DylanArmstrong

BEDS3
BATHS2 full
SQUARE FEET1,920
MLS#1683254
STATUSActive
PROPERTY TYPEResidential - Single Family
SCHOOLRSU 35-MSAD 35
Property Description
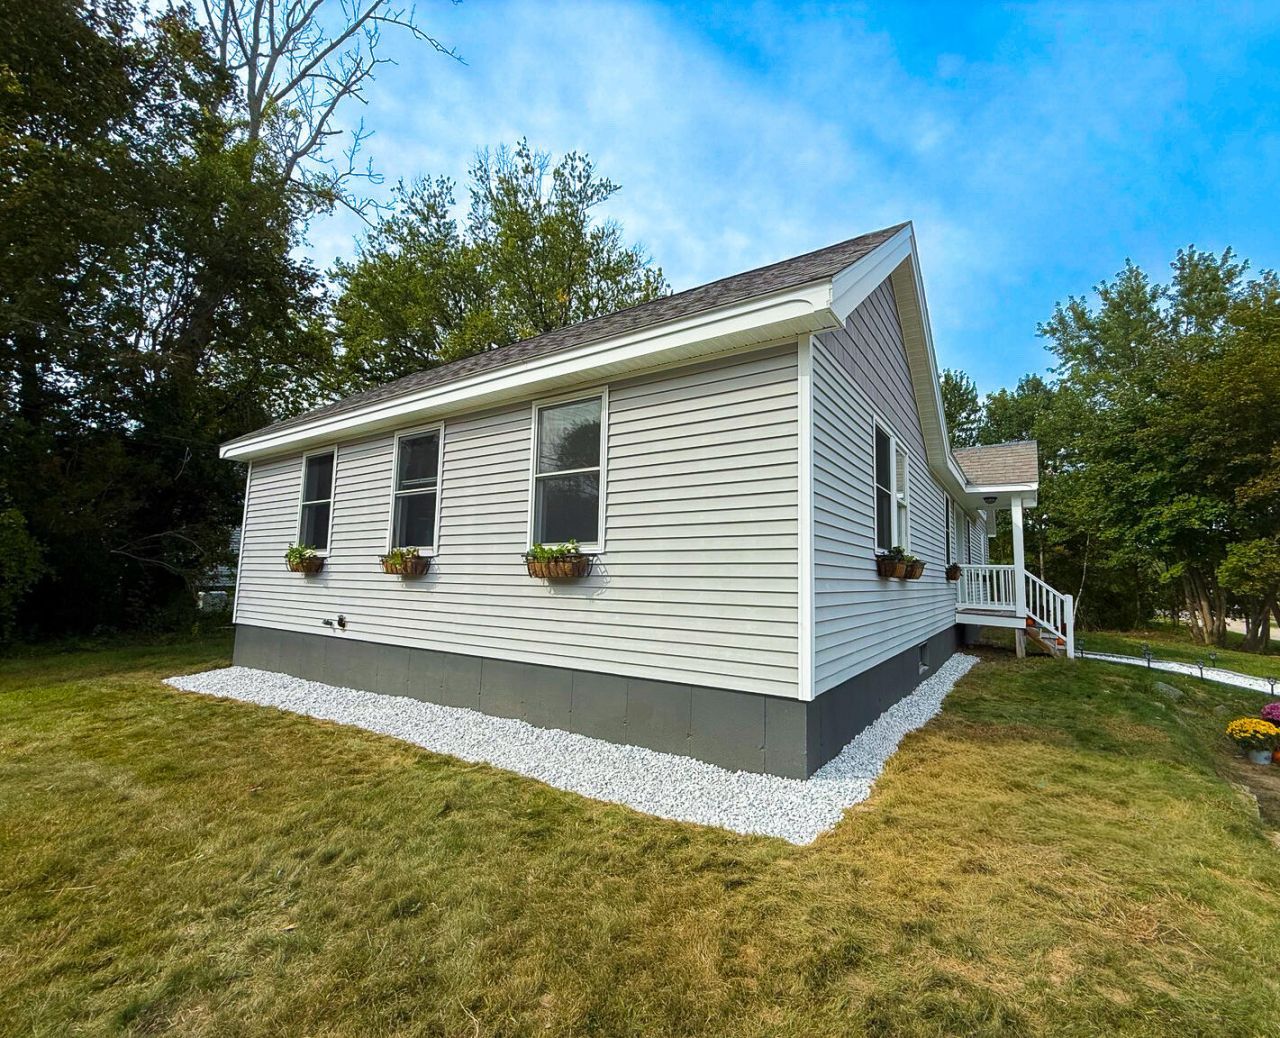
This beautifully refreshed 3-bedroom, 2-bath home of bright, comfortable living space in a peaceful Eliot setting. This charming home has just the right amount of outdoor space without the upkeep of a large lot. Step inside to an airy, open layout highlighted by hardwood floors, vaulted ceiling, and an updated kitchen with gray cabinetry, quartz-style countertops, stainless steel appliances, and a generous center island. The spacious living areas with plenty of flexibility for entertaining, relaxing, or simply spreading out. Three comfortable bedrooms and two updated baths provide room for everyone, while the expansive unfinished basement offers incredible storage and future possibilities. Out back, a large deck provides the perfect spot for morning coffee, summer dinners, or a peaceful evening in Maine. Just minutes from Kittery, Portsmouth, and the area's beaches, restaurants, shops, and marinas, you can enjoy a peaceful setting without giving up convenience. Move-in ready, easy to love, and ready for its next chapter. Some photos have been virtually staged with digital furniture.
Property Features
Property Type: Residential - Single Family
Basement: Yes
Basement: Interior Entry, Unfinished
Heating: Oil, Baseboard
Home Style: Ranch
Lot Size: 0.28 Acres
Roof Type: Shingle
Taxes: $4,851
Year Built: 2004
Feature Descriptions
Amenities: 1st Floor Bedroom, Fenced
Appliances: Dishwasher, Dryer, Electric Range, Refrigerator, Washer
Electric: Circuit Breakers
Exterior: Wood Frame, Vinyl Siding
Flooring: Carpet, Wood
Foundation: Block
Lot: Neighborhood, Corner Lot
Parking: Other, None
Road Surface: Paved
Sewer: Public Sewer
SQ FT Above Grade: 1920
SQ FT Below Grade: 0
Total Rooms: 6
Water: Public
Local Schools
School District: RSU 35-MSAD 35
Listed By / Shown By
Listed By
Agency Name: List With Freedom.com
Agency Contact: 855-456-4945
Shown By
Agent Name: Dylan Armstrong
Agent Phone: (207) 441-6095
Agency Title: Sprague and Curtis Real Estate

Estimate Your Payment
Estimated Payment
$ 2,126.04 per month $1,522.29 Principal & Interest $404.25 Property Tax $199.50 Homeowner's InsuranceChange Payment Information

Listing data is derived in whole or in part from the Maine IDX & is for consumers' personal, noncommercial use only. Dimensions are approximate and not guaranteed. All data should be independently verified.© 2026 Maine Real Estate Information System, Inc. All Rights Reserved.
Privacy Policy / DMCA Notice / ADA Accessibility


This site is hosted, designed and copyright
© 1994 - 2026 by
Delta Media Group, Inc. -- Patent Pending --
126 Pleasant Street | MLS# 1683254
This single family home located at 126 Pleasant Street, Eliot, ME 03903 is currently listed for sale with an asking price of $684,000. This property was built in 2004 and has 3 bedrooms and 2 full baths with 1920 sq. ft. Pleasant Street is located within the RSU 35-MSAD 35 school district. Search Eliot real estate on darmstrong.spragueandcurtis.com today.