DylanArmstrong

BEDS3
BATHS2 full 1 partial
SQUARE FEET1,995
MLS#1676493
STATUSActive Under Contract
PROPERTY TYPEResidential - Single Family
Property Description
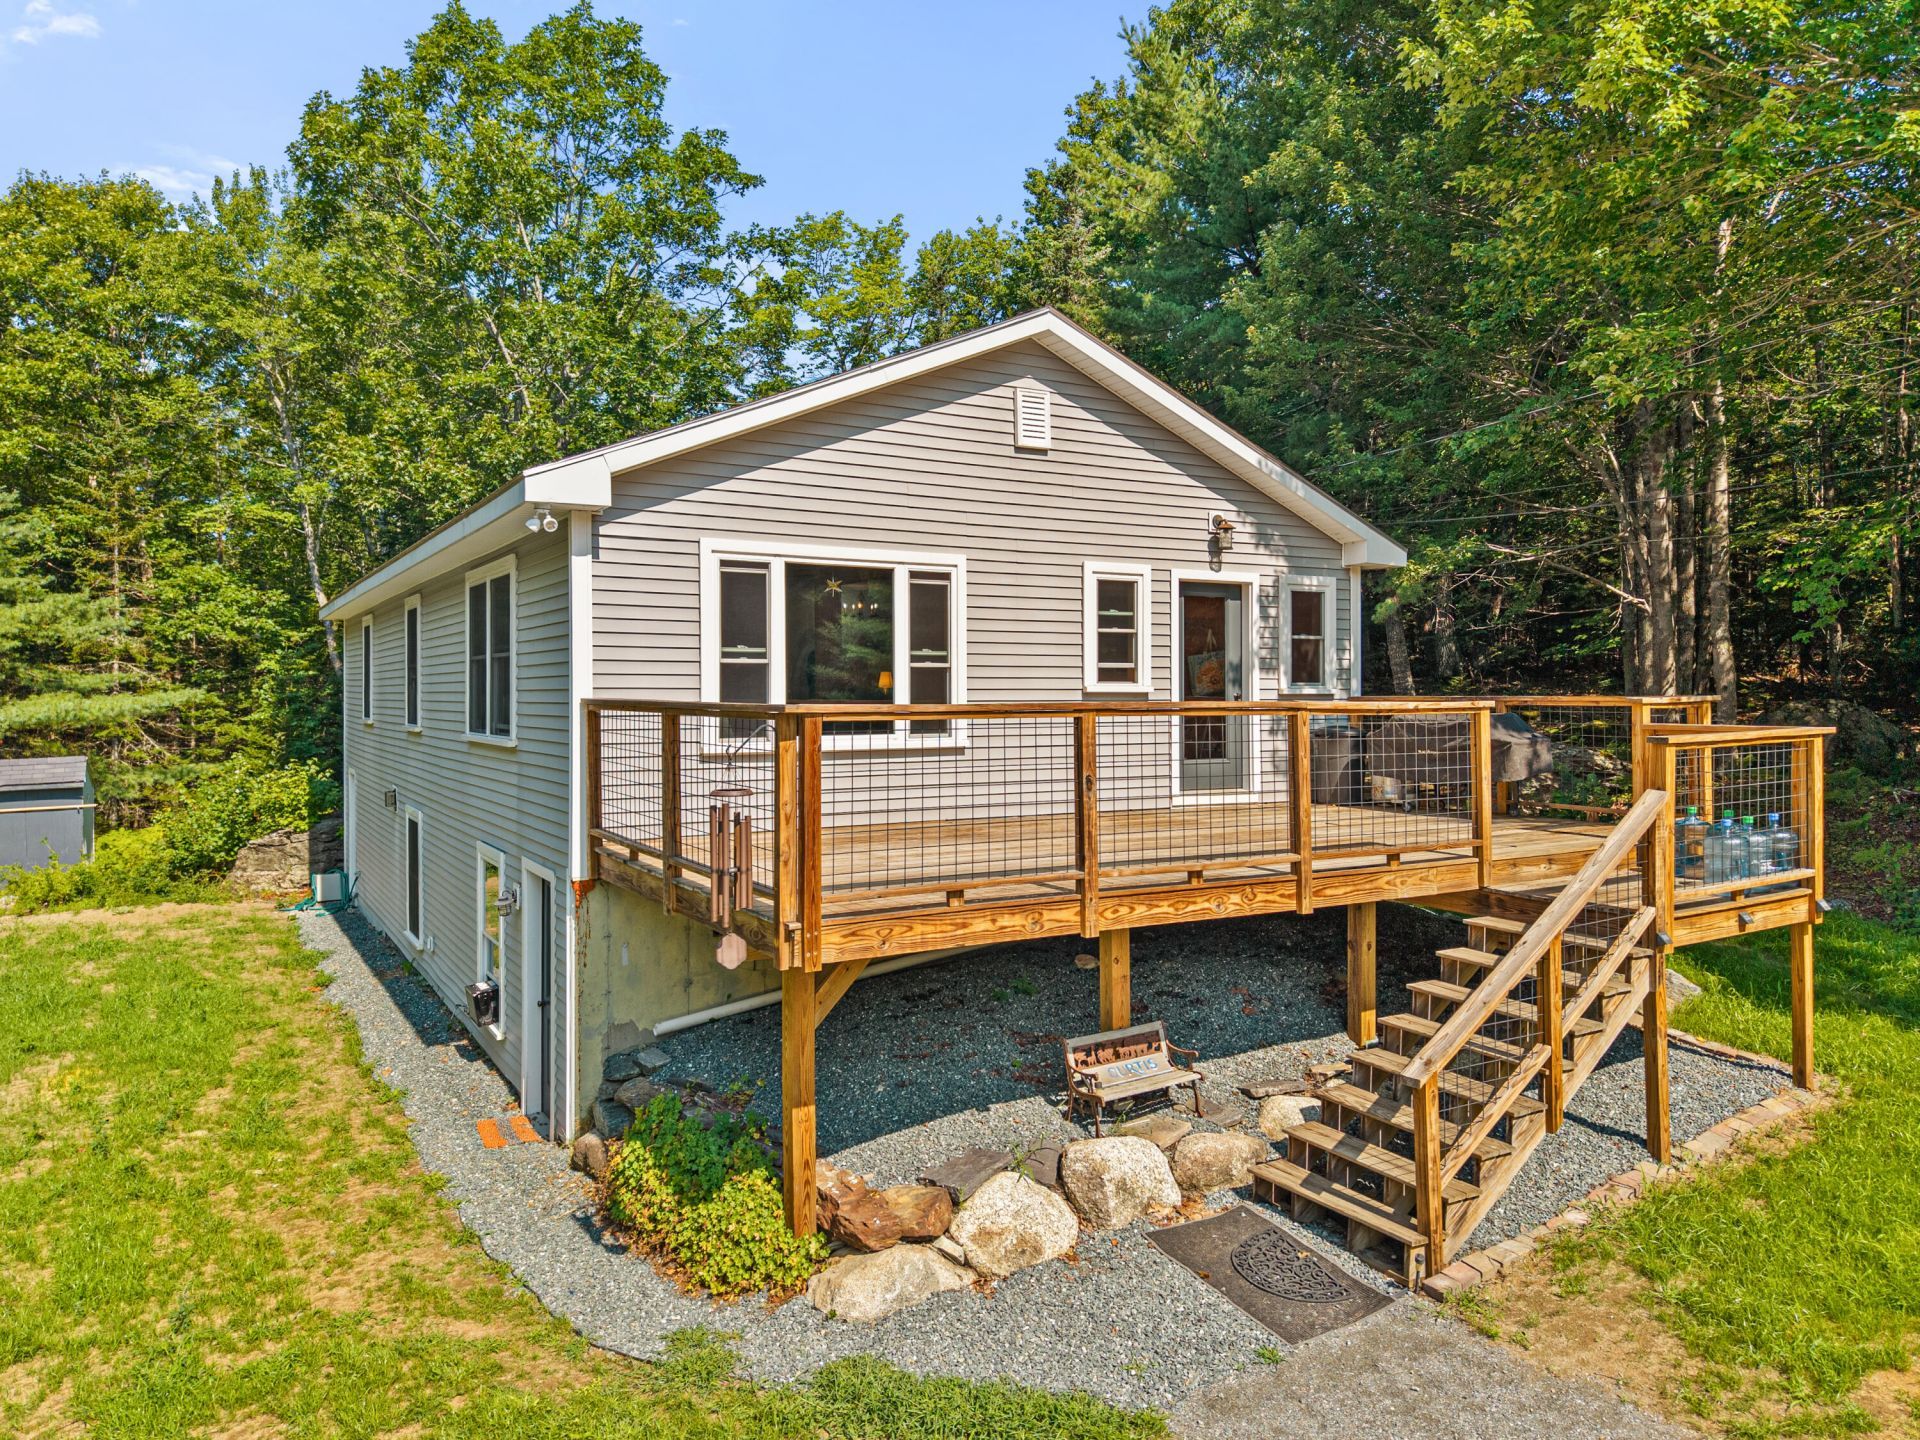
Discover comfortable single floor living just 5 minutes from the heart of Downtown Ellsworth. Shopping and restaurants are just a short drive away and a short walk to area walking trails. This thoughtfully designed 3 bedroom home delivers over 1900 sq. ft. of living space. The main level welcomes you with open kitchen/dining area, 3 first floor bedrooms,keep everything within convenient reach including a primary bedroom with it's own bath, which is nearing completion and will be finished before closing, giving you a fresh move in ready feel. The downstairs is a full walkout basement with features that include a large family room, office/bedroom to work or relax while hosting overnight guests and a spacious 1/2 bath. Step outside on the generous front yard deck ideal for gatherings with family and friends. The expansive lawn creates plenty of space to stretch out and enjoy the outdoors. All appliances convey with the home.
Property Features
Property Type: Residential - Single Family
Basement: Yes
Basement: Interior Entry, Walk-Out Access, Finished, Full, Partial
Heating: Gas Bottled, Oil, Forced Air, Other
Home Style: Ranch
Lot Size: 0.99 Acres
Roof Type: Shingle
Taxes: $4,268
Year Built: 1993
Feature Descriptions
Amenities: 1st Floor Bedroom,1st Floor Primary Bedroom w/Bath, Bathtub, Washer Hookup, Shower
Appliances: Dishwasher, Dryer, Gas Range, Refrigerator, Washer
Association Fee: $300/Annually
Electric: Circuit Breakers
Exterior: Wood Frame, Vinyl Siding
Flooring: Carpet, Laminate, Vinyl
Foundation: Poured Concrete
Lot: Near Shopping, Near Town, Neighborhood, Subdivided, Level, Open Lot
Parking: Gravel,5 - 10 Spaces
Road Surface: Gravel
Sewer: Private Sewer
SQ FT Above Grade: 1313
SQ FT Below Grade: 682
Total Rooms: 8
Water: Private
Listed By / Shown By
Listed By
Agency Name: Sargent Real Estate
Agency Phone: 207-667-2144
Shown By
Agent Name: Dylan Armstrong
Agent Phone: (207) 441-6095
Agency Title: Sprague and Curtis Real Estate

Estimate Your Payment
Estimated Payment
$ 1,334.87 per month $865.75 Principal & Interest $355.67 Property Tax $113.46 Homeowner's InsuranceChange Payment Information

Listing data is derived in whole or in part from the Maine IDX & is for consumers' personal, noncommercial use only. Dimensions are approximate and not guaranteed. All data should be independently verified.© 2026 Maine Real Estate Information System, Inc. All Rights Reserved.
Privacy Policy / DMCA Notice / ADA Accessibility


This site is hosted, designed and copyright
© 1994 - 2026 by
Delta Media Group, Inc. -- Patent Pending --
126 Lakes Lane | MLS# 1676493
This single family home located at 126 Lakes Lane, Ellsworth, ME 04605 is currently listed for sale with an asking price of $389,000. This property was built in 1993 and has 3 bedrooms and 2 full and 1 partial baths with 1995 sq. ft. Search Ellsworth real estate on darmstrong.spragueandcurtis.com today.