DylanArmstrong

BEDS4
BATHS2 full
SQUARE FEET1,972
MLS#1676451
STATUSActive
PROPERTY TYPEResidential -
Property Description
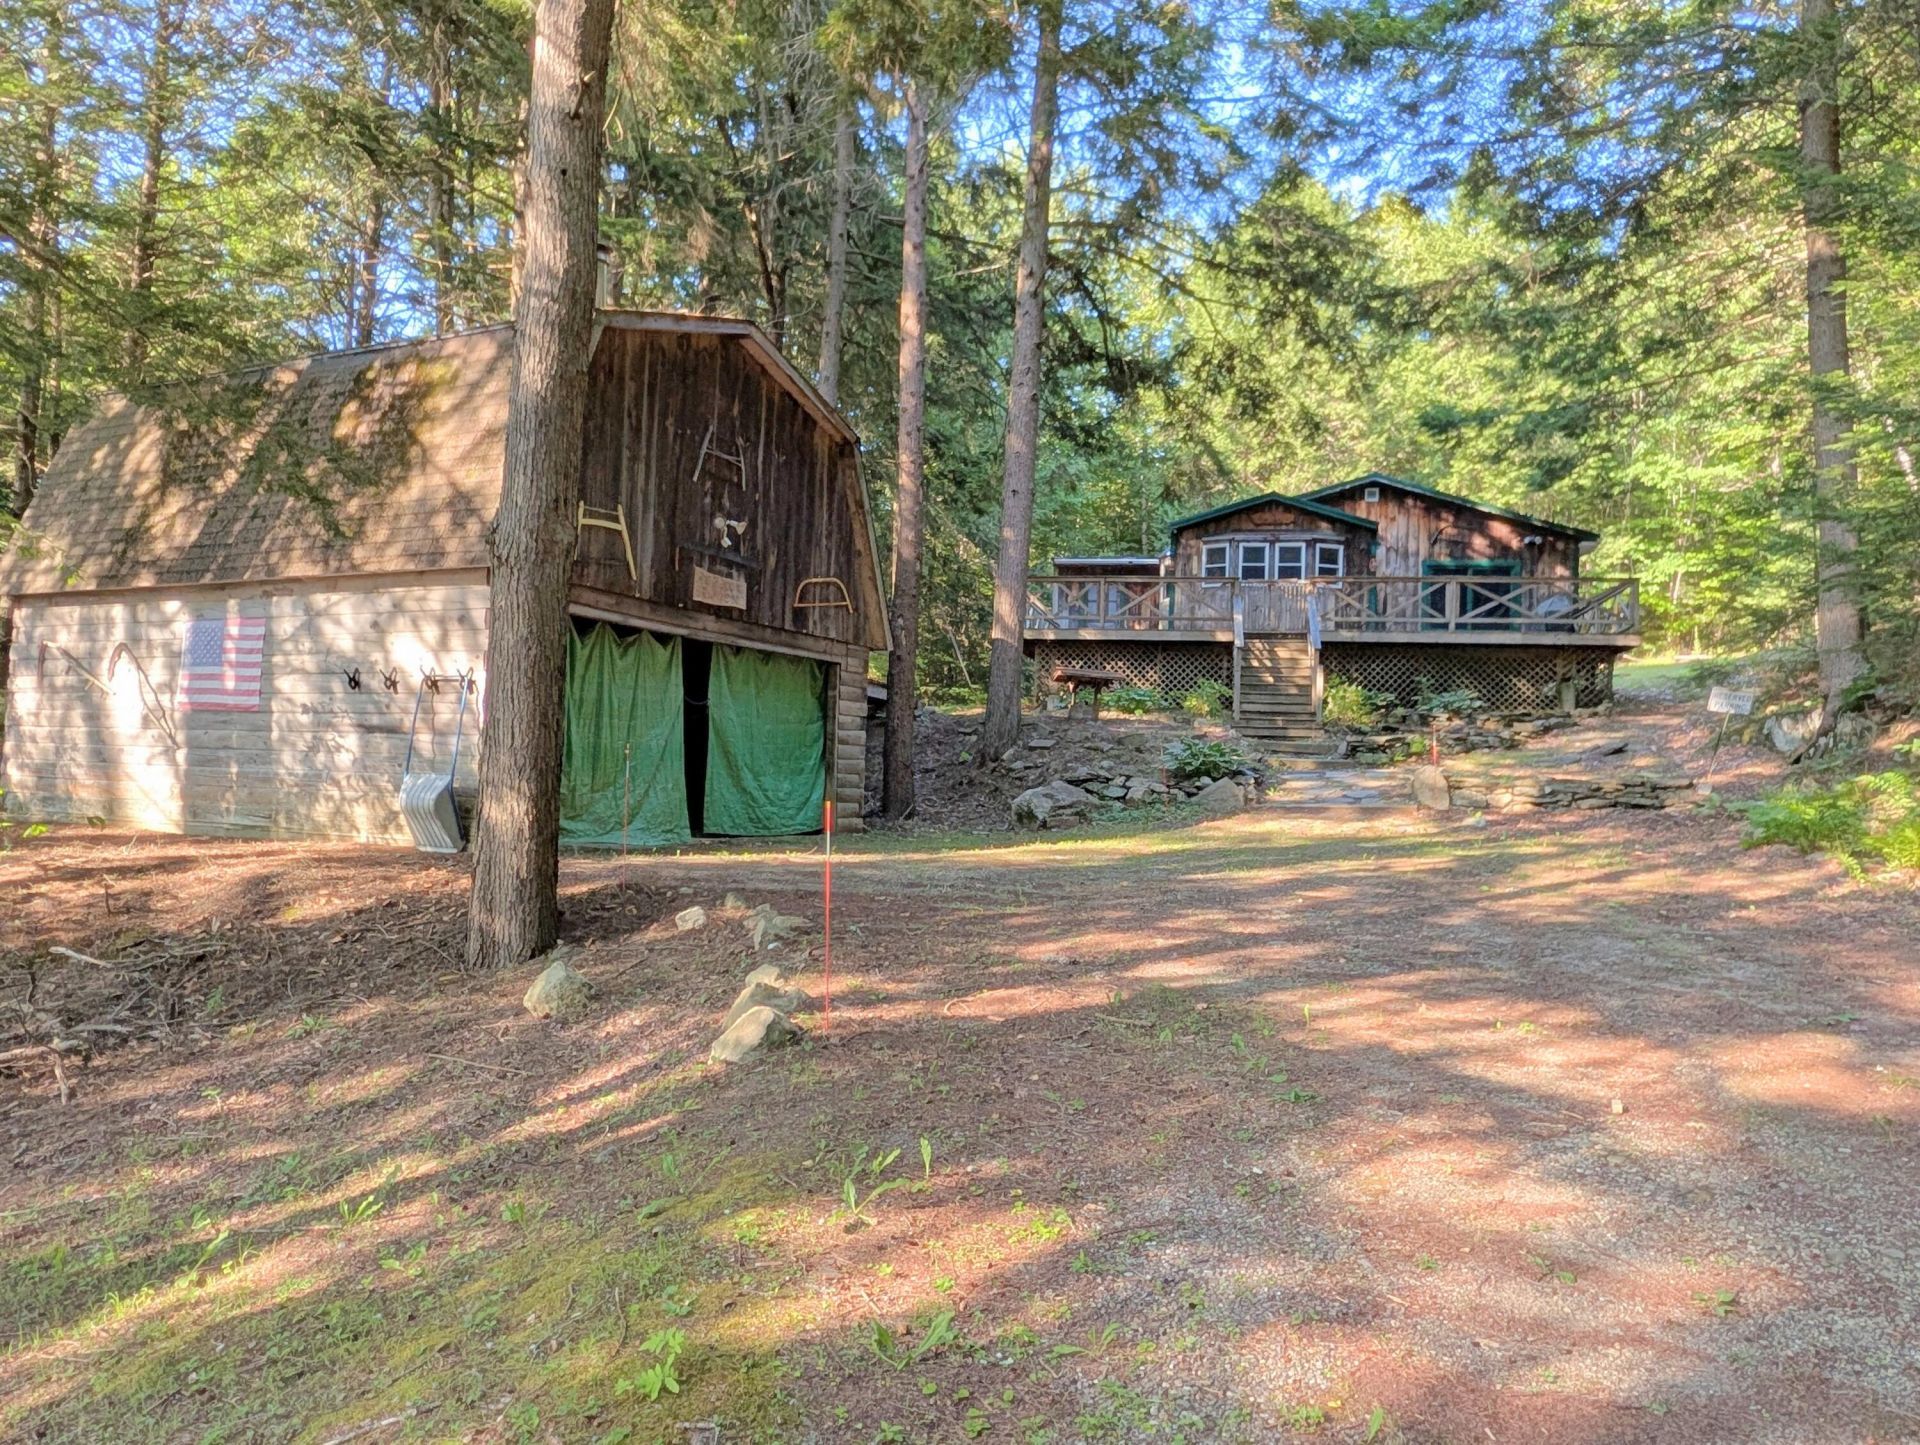
Enjoy views of Woodbury Pond and an easy-to-maintain property at 125 Mace Road in Litchfield. Perched above the road on approximately 2.1 acres, this property takes advantage of its elevated setting with views toward Woodbury Pond. Whether you're looking for an affordable year-round residence or a Maine getaway, this is a comfortable place to call home in a convenient Central Maine location. The practical layout provides room to gather and entertain, while the acreage gives you outdoor space without becoming overwhelming to maintain. A detached garage adds valuable room for vehicles, recreational equipment, storage, or hobbies. Enjoy the scenery of Woodbury Pond without the maintenance and expense associated with waterfront ownership. Located within an easy drive of Augusta for shopping, dining, employment, and everyday necessities while maintaining the relaxed feel of a Maine retreat. A great opportunity for a primary residence or seasonal getaway.
Property Features
Property Type: Residential -
Basement: Yes
Basement: Exterior Entry, Dirt Floor, Crawl Space, Full, Partial, Unfinished
Garage: 1
Heating: Oil, Forced Air
Home Style: Bungalow, Camp, Other
Lot Size: 2.10 Acres
Roof Type: Pitched, Shingle
Taxes: $1,935
Year Built: 1988
Feature Descriptions
Amenities: 1st Floor Primary Bedroom w/Bath, Main Level, Storage, Primary Bedroom w/Bath
Appliances: Dryer, Electric Range, Refrigerator, Washer
Association Fee: $225/Annually
Electric: Circuit Breakers
Exterior: Other, Mobile, Wood Frame, Vertical Siding, Wood Sidin
Flooring: Carpet, Laminate, Vinyl, Linoleum
Foundation: Poured Concrete
Lot: Rural, Rolling Slope, Wooded
Parking: Gravel,1 - 4 Spaces, Detached
Sewer: Private Sewer, Septic Tank
SQ FT Above Grade: 1972
SQ FT Below Grade: 0
Total Rooms: 8
Water: Private, Well
Water Body Name: WOODBURY POND
Wooded: Yes
Room Sizes
Kitchen: 14 X 14 Level - First
Bedroom 3: 10 X 10 Level - First
Primary Bedroom: 16 X 14 Level - First
Dining Room: 10 X 18 Level - First
Bedroom 2: 14 X 12 Level - First
Living Room: 16 X 14 Level - First
Bedroom 1: 16 X 14 Level - First
Listed By / Shown By
Listed By
Agency Name: NextHome Experience
Agency Phone: 207-573-7400
Shown By
Agent Name: Dylan Armstrong
Agent Phone: (207) 441-6095
Agency Title: Sprague and Curtis Real Estate

Estimate Your Payment
Estimated Payment
$ 664.44 per month $444.89 Principal & Interest $161.25 Property Tax $58.30 Homeowner's InsuranceChange Payment Information

Listing data is derived in whole or in part from the Maine IDX & is for consumers' personal, noncommercial use only. Dimensions are approximate and not guaranteed. All data should be independently verified.© 2026 Maine Real Estate Information System, Inc. All Rights Reserved.
Privacy Policy / DMCA Notice / ADA Accessibility


This site is hosted, designed and copyright
© 1994 - 2026 by
Delta Media Group, Inc. -- Patent Pending --
125 Mace Road | MLS# 1676451
This home located at 125 Mace Road, Litchfield, ME 04350 is currently listed for sale with an asking price of $199,900. This property was built in 1988 and has 4 bedrooms and 2 full baths with 1972 sq. ft. Search Litchfield real estate on darmstrong.spragueandcurtis.com today.