DylanArmstrong

BEDS2
BATHS1 full
SQUARE FEET1,768
MLS#1676118
STATUSActive Under Contract
PROPERTY TYPEResidential -
Property Description
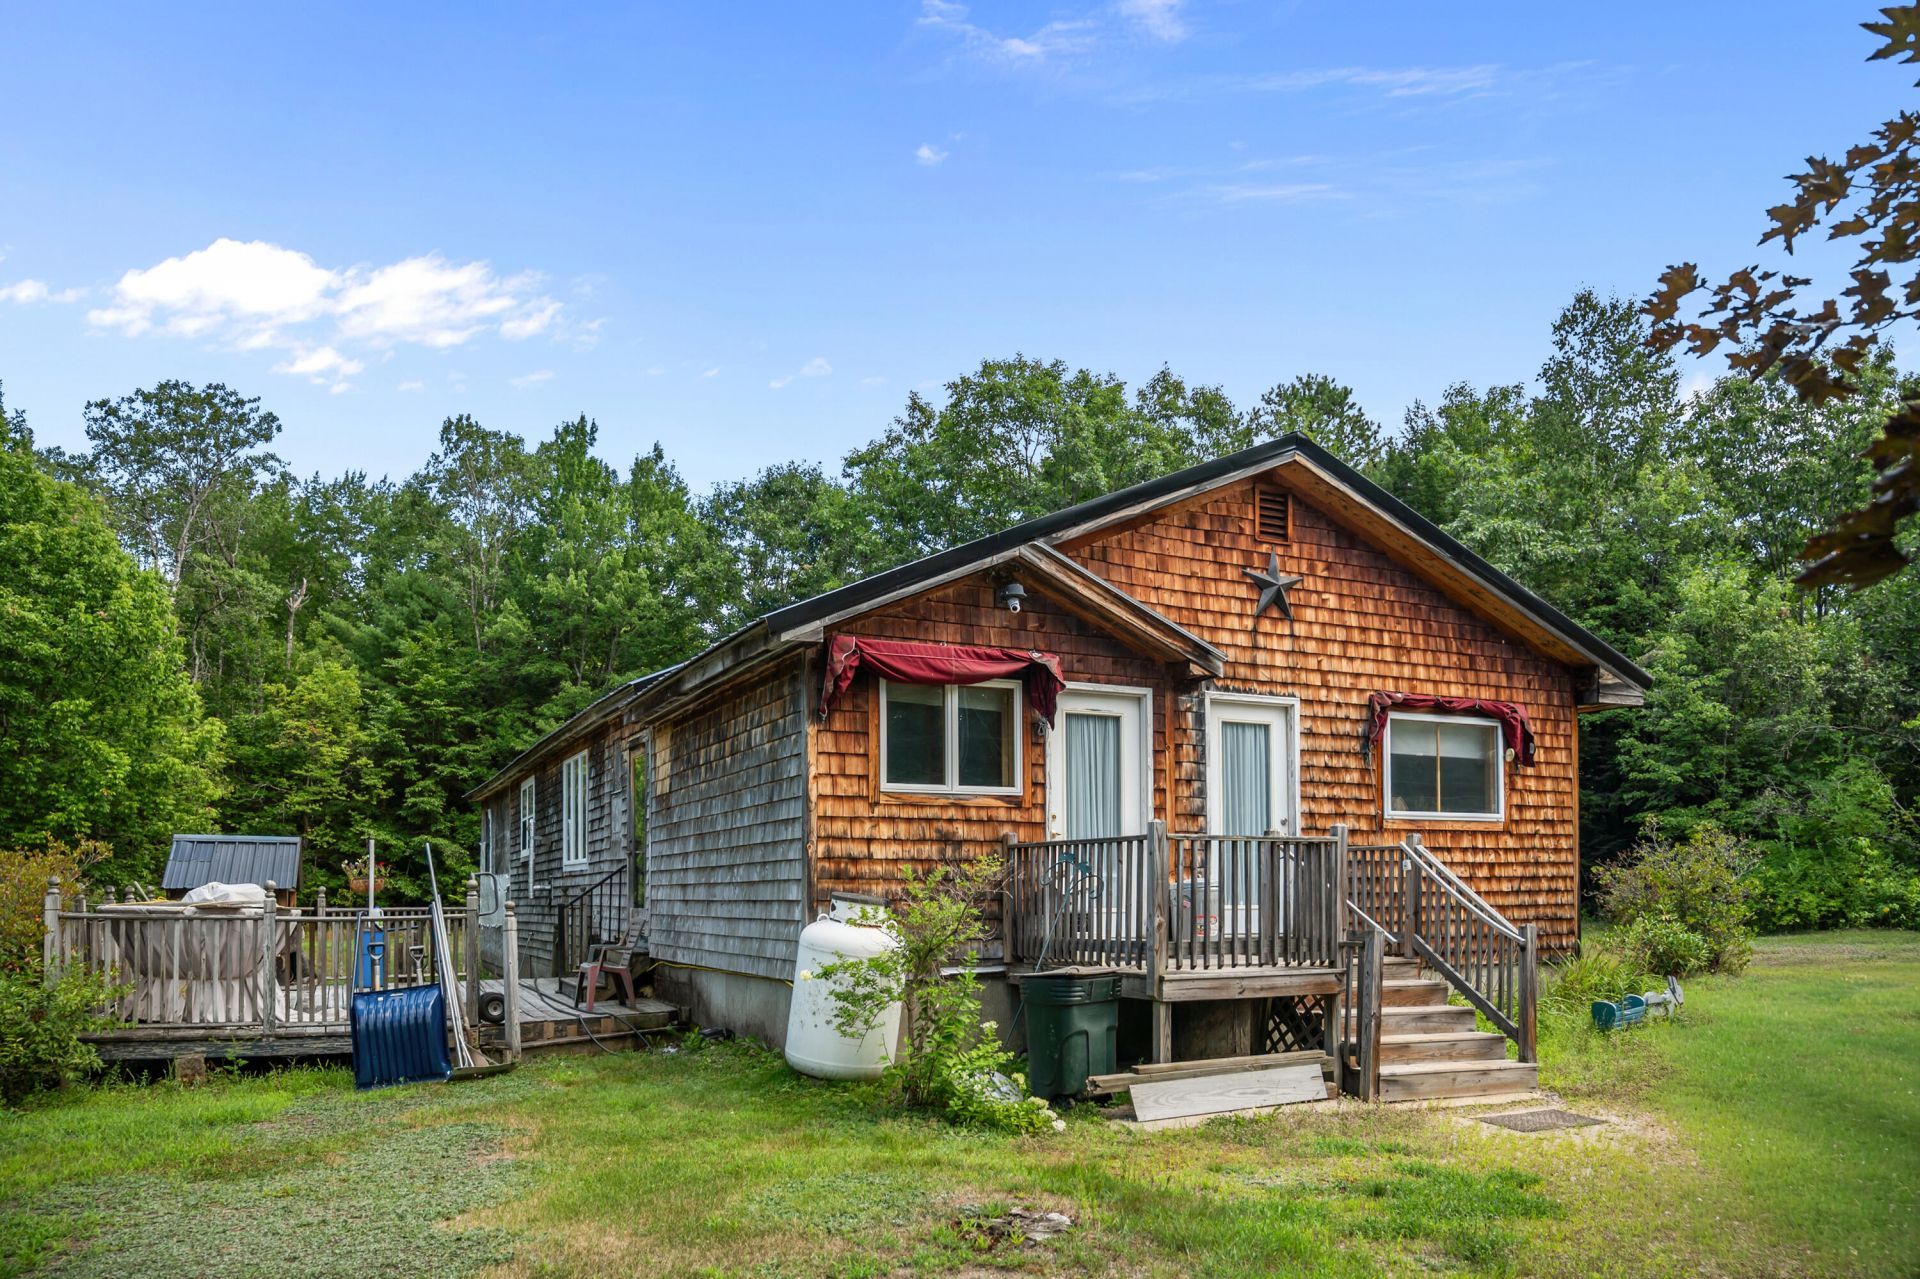
Welcome to this unique and versatile one-story home located just two minutes from the heart of Cornish Village! Offering two bedrooms and one full bath, this property provides comfortable single-level living with plenty of flexibility throughout.At the front of the home, a spacious bonus room with an abundance of built-in storage offers the perfect spot for a home office, sitting room, playroom, or creative space. An additional separate room, formerly used as a commercial bakery, provides even more possibilities for a dedicated workspace or home-based venture. A workshop located at the back of the home adds another functional space for projects, hobbies or storage.Recent improvements include new flooring throughout, a new roof in 2025, and a newer washer and dryer. Outside, enjoy a flat, easy-to-maintain lot, plus an adjoining .25-acre lot included with the sale, providing additional space and possibilities.Originally a 1975 mobile home, the structure was torn down and rebuilt as a stick-built home, with the original steel frame remaining beneath the home in the crawl space.Conveniently located just moments from downtown Cornish, this versatile property offers one-level living, abundant storage, multiple flexible-use spaces, and a great location close to local shops, restaurants, and amenities.
Property Features
Property Type: Residential -
Basement: Exterior Entry, Crawl Space
Cooling: Window Unit(s)
Heating: K-1/Kerosene, Forced Air, Pellet Stove
Home Style: Ranch
Lot Size: 0.75 Acres
Roof Type: Metal
Taxes: $2,620
Year Built: 1975
Feature Descriptions
Amenities: 1st Floor Bedroom, Main Level
Appliances: Dishwasher, Dryer, Gas Range, Refrigerator, Washer
Electric: Circuit Breakers
Exterior: Steel Frame, Shingle Siding
Flooring: Laminate
Foundation: Poured Concrete
Lot: Near Shopping, Near Town, Level, Open Lot
Parking: Gravel,5 - 10 Spaces
Road Surface: Paved
Sewer: Private Sewer, Septic Tank
Special View Info: Trees/Woods
SQ FT Above Grade: 1768
SQ FT Below Grade: 0
Total Rooms: 8
Water: Private, Well
Listed By / Shown By
Listed By
Agency Name: Maine Real Estate Experts
Agency Phone: 207-642-2100
Shown By
Agent Name: Dylan Armstrong
Agent Phone: (207) 441-6095
Agency Title: Sprague and Curtis Real Estate

Estimate Your Payment
Estimated Payment
$ 759.54 per month $478.50 Principal & Interest $218.33 Property Tax $62.71 Homeowner's InsuranceChange Payment Information

Listing data is derived in whole or in part from the Maine IDX & is for consumers' personal, noncommercial use only. Dimensions are approximate and not guaranteed. All data should be independently verified.© 2026 Maine Real Estate Information System, Inc. All Rights Reserved.
Privacy Policy / DMCA Notice / ADA Accessibility


This site is hosted, designed and copyright
© 1994 - 2026 by
Delta Media Group, Inc. -- Patent Pending --
124-128 Sokokis Trail N | MLS# 1676118
This home located at 124-128 Sokokis Trail N, Cornish, ME 04020 is currently listed for sale with an asking price of $215,000. This property was built in 1975 and has 2 bedrooms and 1 full baths with 1768 sq. ft. Search Cornish real estate on darmstrong.spragueandcurtis.com today.