DylanArmstrong

BEDS3
BATHS2 full
SQUARE FEET1,232
MLS#1679378
STATUSActive
PROPERTY TYPEResidential - Single Family
Property Description
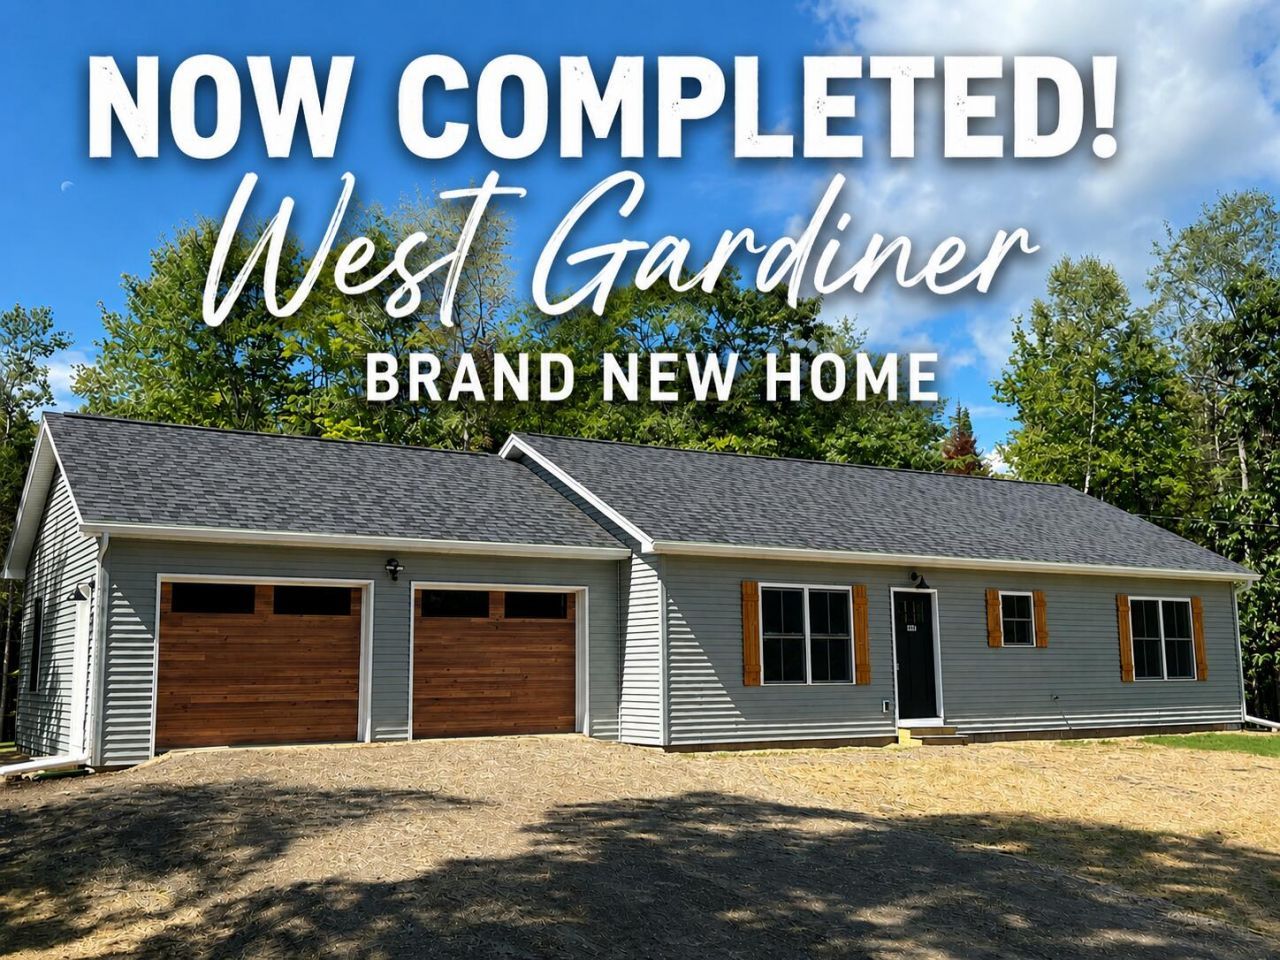
Brand new and move-in ready! This beautifully crafted 3-bedroom, 2-bath home offers the perfect combination of modern comfort, energy efficiency, and privacy, all set on a peaceful 1.6-acre wooded lot at the end of an established subdivision in desirable West Gardiner. The open-concept floor plan creates a warm and inviting living space, with the kitchen, dining, and living areas designed for both everyday living and entertaining. The spacious kitchen features quartz countertops, a butcher block island with bar seating, and a stainless steel appliance package. The primary bedroom offers a private retreat with a spacious en-suite bathroom. Comfort and efficiency were thoughtfully considered throughout the home with radiant heating extending throughout both the house and the attached two-car heated garage. An energy-efficient propane heating system and on-demand hot water provide year-round comfort while helping keep energy costs low. Outside, enjoy a private wooded setting with a spacious backyard and the peace and quiet of being tucked away at the end of the neighborhood. With a brand-new home, modern finishes, efficient systems, and nothing left to do but move in, this is an exceptional opportunity to enjoy new construction in tax-friendly West Gardiner.
Property Features
Property Type: Residential - Single Family
Basement: Not Applicable, Slab
Garage: 2 car attached
Heating: Propane, Zoned, Radiant
Home Style: Ranch
Lot Size: 1.61 Acres
Roof Type: Shingle
Taxes: $1
Year Built: 2026
Feature Descriptions
Accessibilitiy: Level Entry
Amenities: 1st Floor Bedroom, Main Level, Shower, Primary Bedroom w/Bath
Appliances: Dishwasher, Microwave, Electric Range, Refrigerator, Tankless Water Heater
Association Fee: $400/Annually
Electric: Circuit Breakers
Exterior: Wood Frame, Vinyl Siding
Flooring: Luxury Vinyl
Foundation: Slab, Poured Concrete
Lot: Rural, Subdivided, Wooded
Parking: Gravel,1 - 4 Spaces, Garage Door Opener, Inside Entrance, Heated Garage
Road frontage: Private Road
Road Surface: Dirt
Sewer: Private Sewer
Special View Info: Trees/Woods
SQ FT Above Grade: 1232
SQ FT Below Grade: 0
Total Rooms: 5
Water: Private, Well
Wooded: Yes
Listed By / Shown By
Listed By
Agency Name: Shoreline Properties
Agency Phone: 207-737-7032
Shown By
Agent Name: Dylan Armstrong
Agent Phone: (207) 441-6095
Agency Title: Sprague and Curtis Real Estate

Estimate Your Payment
Estimated Payment
$ 1,057.07 per month $934.52 Principal & Interest $0.08 Property Tax $122.47 Homeowner's InsuranceChange Payment Information

Listing data is derived in whole or in part from the Maine IDX & is for consumers' personal, noncommercial use only. Dimensions are approximate and not guaranteed. All data should be independently verified.© 2026 Maine Real Estate Information System, Inc. All Rights Reserved.
Privacy Policy / DMCA Notice / ADA Accessibility


This site is hosted, designed and copyright
© 1994 - 2026 by
Delta Media Group, Inc. -- Patent Pending --
121 Matthew Lane | MLS# 1679378
This single family home located at 121 Matthew Lane, West Gardiner, ME 04345 is currently listed for sale with an asking price of $419,900. This property was built in 2026 and has 3 bedrooms and 2 full baths with 1232 sq. ft. Search West Gardiner real estate on darmstrong.spragueandcurtis.com today.