DylanArmstrong

BEDS2
BATHS1 full
SQUARE FEET900
MLS#1676383
STATUSActive Under Contract
PROPERTY TYPEResidential - Single Family
Property Description
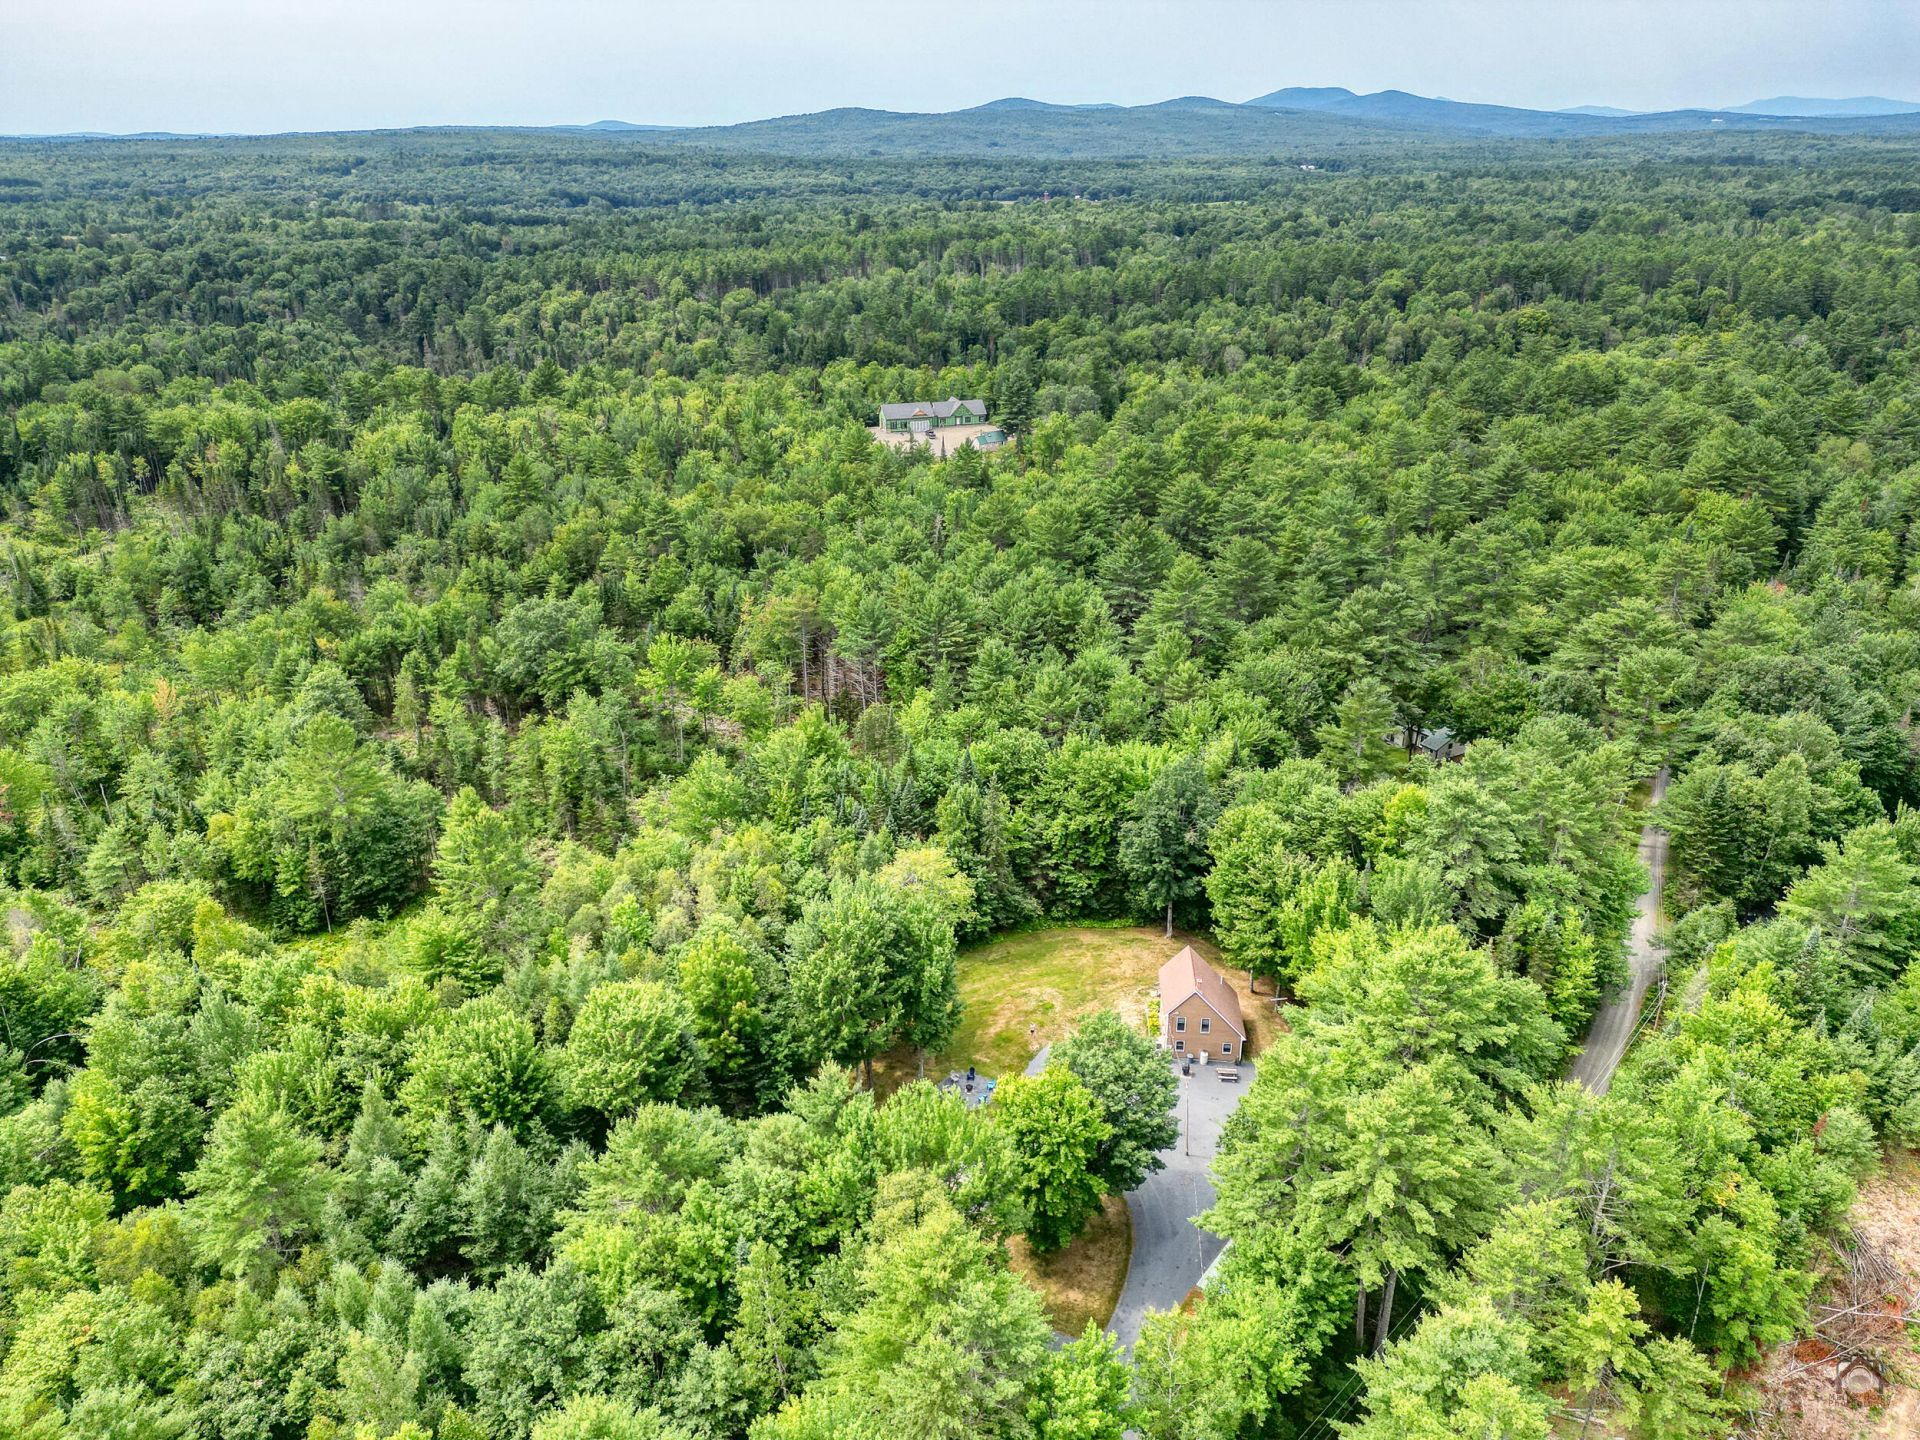
Welcome to your private Maine getaway! Set on 1.92 beautifully secluded acres, this meticulously maintained property is currently enjoyed as a camp but offers the comfort and potential to serve as a year-round home. The smart-home setup adds modern convenience, while the peaceful setting provides the perfect escape from the everyday hustle.Outdoor enthusiasts will love the direct access to snowmobile and ATV trails right from the back door, making it easy to enjoy Maine's four-season recreational opportunities. In addition to the main home's inviting living spaces, you'll find an adorable bunkhouse that comfortably sleeps four--perfect for guests, family, or overflow sleeping space.A garage area provides the ideal spot for your ATV, snowmobile, or recreational gear, while the pole barn offers plenty of additional storage for all your toys, tools, and equipment. Private, well cared for, and packed with possibilities, this property is ready for its next chapter as a weekend retreat or year-round Maine home.
Property Features
Property Type: Residential - Single Family
Basement: Not Applicable, Slab
Heating: Electric, Propane, Wood, Baseboard, Direct Vent Heater
Home Style: Saltbox
Lot Size: 1.92 Acres
Roof Type: Shingle
Taxes: $2,055
Year Built: 1989
Feature Descriptions
Accessibilitiy: 32 - 36 Inch Doors
Amenities: Main Level, Storage
Appliances: Dryer, Microwave, Electric Range, Refrigerator, Washer
Electric: Circuit Breakers
Exterior: Wood Frame, Wood Siding
Flooring: Tile, Vinyl, Wood
Foundation: Slab
Lot: Near Golf Course, Rural, Ski Resort, Level, Open Lot, Wooded
Parking: Gravel,1 - 4 Spaces
Road frontage: Private Road
Road Surface: Gravel, Dirt
Sewer: Private Sewer
Special View Info: Trees/Woods
SQ FT Above Grade: 900
SQ FT Below Grade: 0
Total Rooms: 5
Water: Private
Wooded: Yes
Listed By / Shown By
Listed By
Agency Name: Portside Real Estate Group
Agency Phone: 207-680-3667
Shown By
Agent Name: Dylan Armstrong
Agent Phone: (207) 441-6095
Agency Title: Sprague and Curtis Real Estate

Estimate Your Payment
Estimated Payment
$ 800.31 per month $556.17 Principal & Interest $171.25 Property Tax $72.89 Homeowner's InsuranceChange Payment Information

Listing data is derived in whole or in part from the Maine IDX & is for consumers' personal, noncommercial use only. Dimensions are approximate and not guaranteed. All data should be independently verified.© 2026 Maine Real Estate Information System, Inc. All Rights Reserved.
Privacy Policy / DMCA Notice / ADA Accessibility


This site is hosted, designed and copyright
© 1994 - 2026 by
Delta Media Group, Inc. -- Patent Pending --
120 Skidmore Road | MLS# 1676383
This single family home located at 120 Skidmore Road, Anson, ME 04958 is currently listed for sale with an asking price of $249,900. This property was built in 1989 and has 2 bedrooms and 1 full baths with 900 sq. ft. Search Anson real estate on darmstrong.spragueandcurtis.com today.