DylanArmstrong

BEDS3
BATHS2 full
SQUARE FEET1,672
MLS#1671473
STATUSActive
PROPERTY TYPEResidential - Single Family
SCHOOLRSU 79-MSAD 01
Property Description
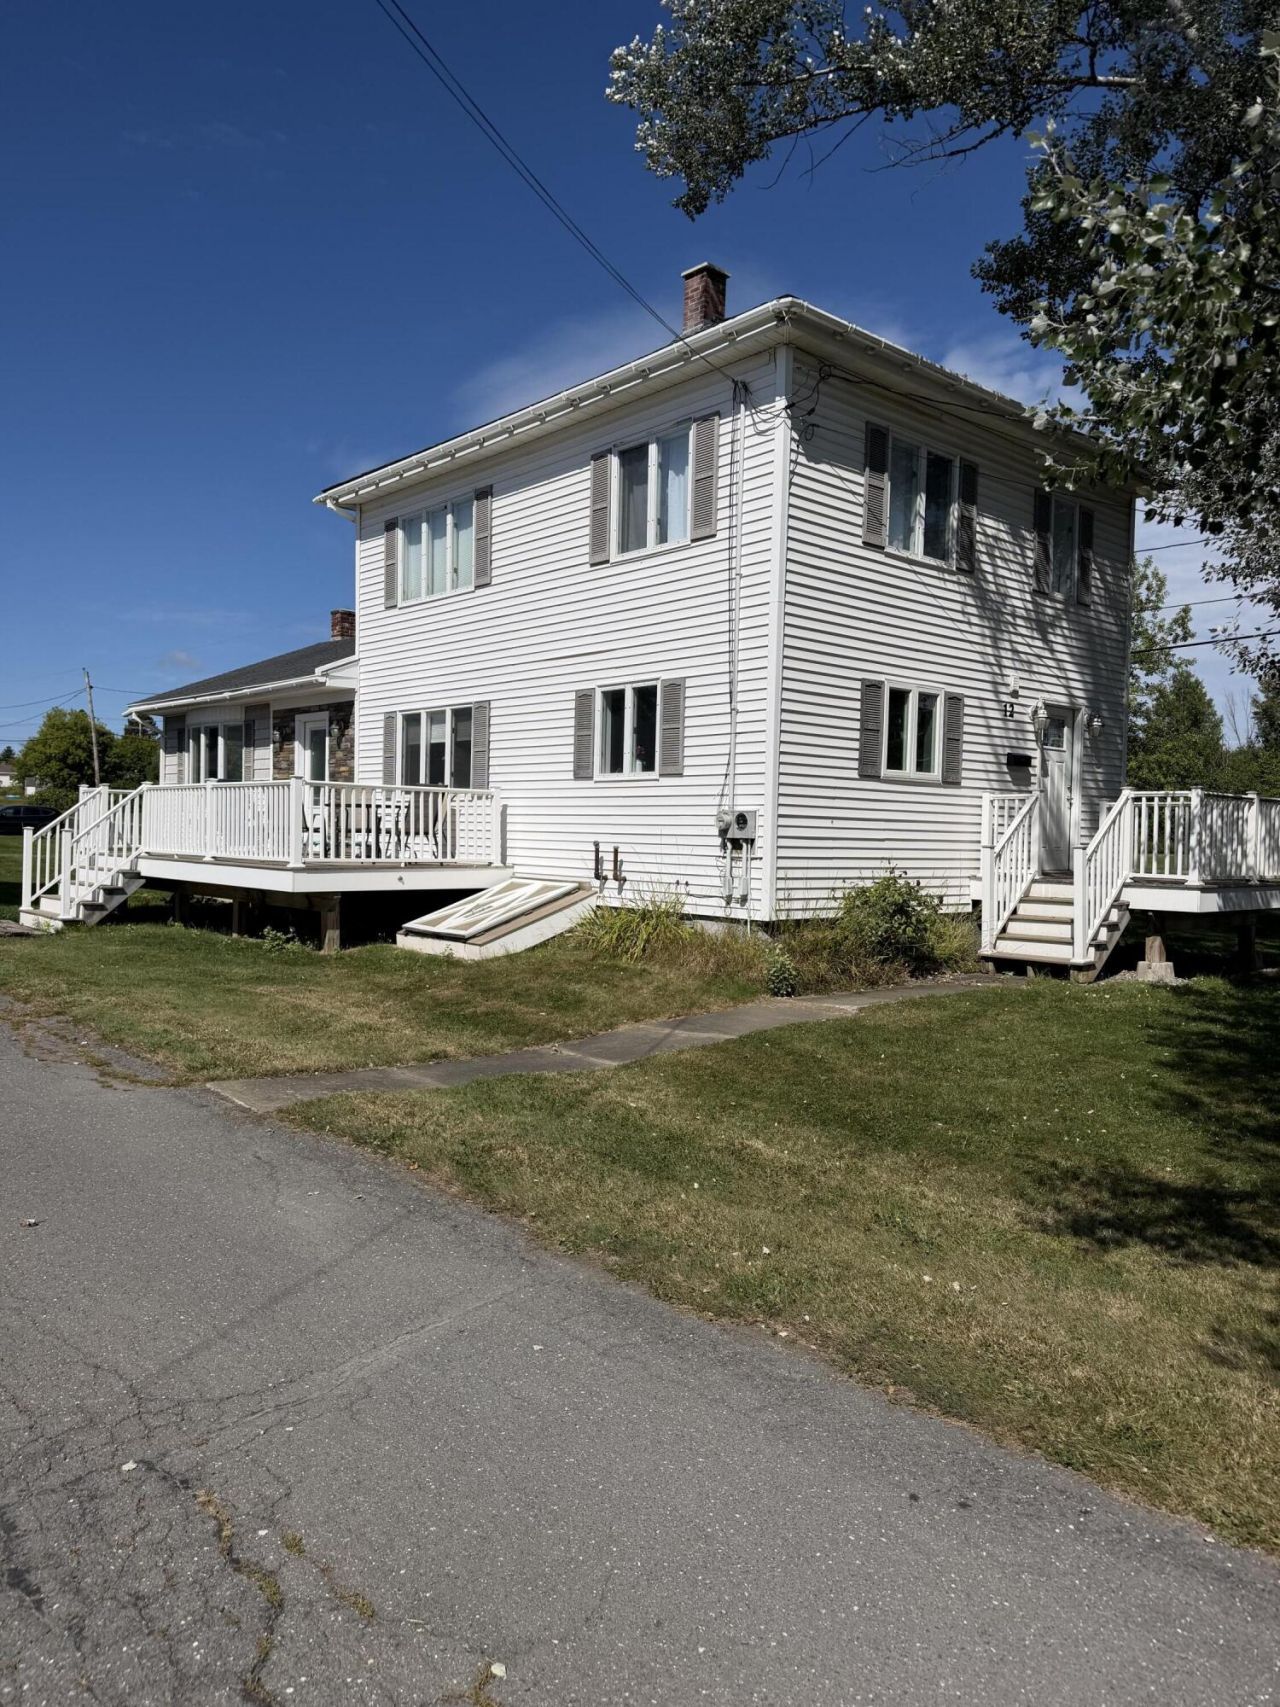
Beautifully Updated Mapleton Home with Space, Comfort & Convenience Welcome to this beautifully updated 3-bedroom, 2-bathroom home, ideally situated on a spacious corner lot in the heart of Mapleton. With the addition of the adjacent parcel, this property offers an impressive 0.54 acres, creating plenty of room to entertain, garden, enjoy outdoor activities, or simply relax and take in the peaceful surroundings. Inside, you'll find a bright, welcoming layout with thoughtful updates throughout, along with the convenience of a full bathroom on the first floor. Two brand-new heat pumps add exceptional year-round comfort and energy efficiency, providing crisp air conditioning during Maine's warm summer months and reliable heat throughout the winter. The exterior offers even more to love. A large 3-car detached garage provides tremendous flexibility for vehicles, recreational equipment, hobbies, tools, and seasonal storage. The expansive double-lot yard offers an open canvas for outdoor gatherings, gardening, pets, play, or future possibilities. Enjoy the best of both worlds with a convenient location close to local amenities while still experiencing the quiet, welcoming atmosphere Mapleton is known for. Move-in ready, thoughtfully updated, and offering exceptional space both inside and out, this is a property you won't want to miss. Schedule your private showing today!
Property Features
Property Type: Residential - Single Family
Basement: Yes
Basement: Doghouse, Interior Entry, Sump Pump, Unfinished
Cooling: Heat Pump
Garage: 3
Heating: Oil, Pellets, Baseboard, Heat Pump, Pellet Stove
Home Style: Farmhouse, New Englander
Lot Size: 0.54 Acres
Roof Type: Shingle
Taxes: $2,514
Year Built: 1940
Feature Descriptions
Accessibilitiy: 32 - 36 Inch Doors
Amenities: Bathtub, Main Level, Shower
Appliances: Dishwasher, Disposal, Dryer, Microwave, Electric Range, Refrigerator, Washer
Electric: Circuit Breakers
Exterior: Wood Frame, Vinyl Siding
Flooring: Laminate, Vinyl, Ceramic Tile, Hardwood
Foundation: Poured Concrete
Lot: Intown, Near Town, Near Railroad, Corner Lot, Level
Parking: Paved,5 - 10 Spaces, Garage Door Opener, Detached
Road Surface: Paved
Sewer: Public Sewer
SQ FT Above Grade: 1672
SQ FT Below Grade: 0
Total Rooms: 7
Water: Private, Well
Local Schools
School District: RSU 79-MSAD 01
Listed By / Shown By
Listed By
Agency Name: RE/MAX County
Agency Phone: 207-769-2900
Shown By
Agent Name: Dylan Armstrong
Agent Phone: (207) 441-6095
Agency Title: Sprague and Curtis Real Estate

Estimate Your Payment
Estimated Payment
$ 863.98 per month $578.65 Principal & Interest $209.50 Property Tax $75.83 Homeowner's InsuranceChange Payment Information

Listing data is derived in whole or in part from the Maine IDX & is for consumers' personal, noncommercial use only. Dimensions are approximate and not guaranteed. All data should be independently verified.© 2026 Maine Real Estate Information System, Inc. All Rights Reserved.
Privacy Policy / DMCA Notice / ADA Accessibility


This site is hosted, designed and copyright
© 1994 - 2026 by
Delta Media Group, Inc. -- Patent Pending --
12 Pulcifur Road | MLS# 1671473
This single family home located at 12 Pulcifur Road, Mapleton, ME 04757 is currently listed for sale with an asking price of $259,999. This property was built in 1940 and has 3 bedrooms and 2 full baths with 1672 sq. ft. Pulcifur Road is located within the RSU 79-MSAD 01 school district. Search Mapleton real estate on darmstrong.spragueandcurtis.com today.