DylanArmstrong

BEDS3
BATHS2 full 1 partial
SQUARE FEET1,500
MLS#1685968
STATUSActive
PROPERTY TYPEResidential - Single Family
SCHOOLRSU 01 - LKRSU
Property Description
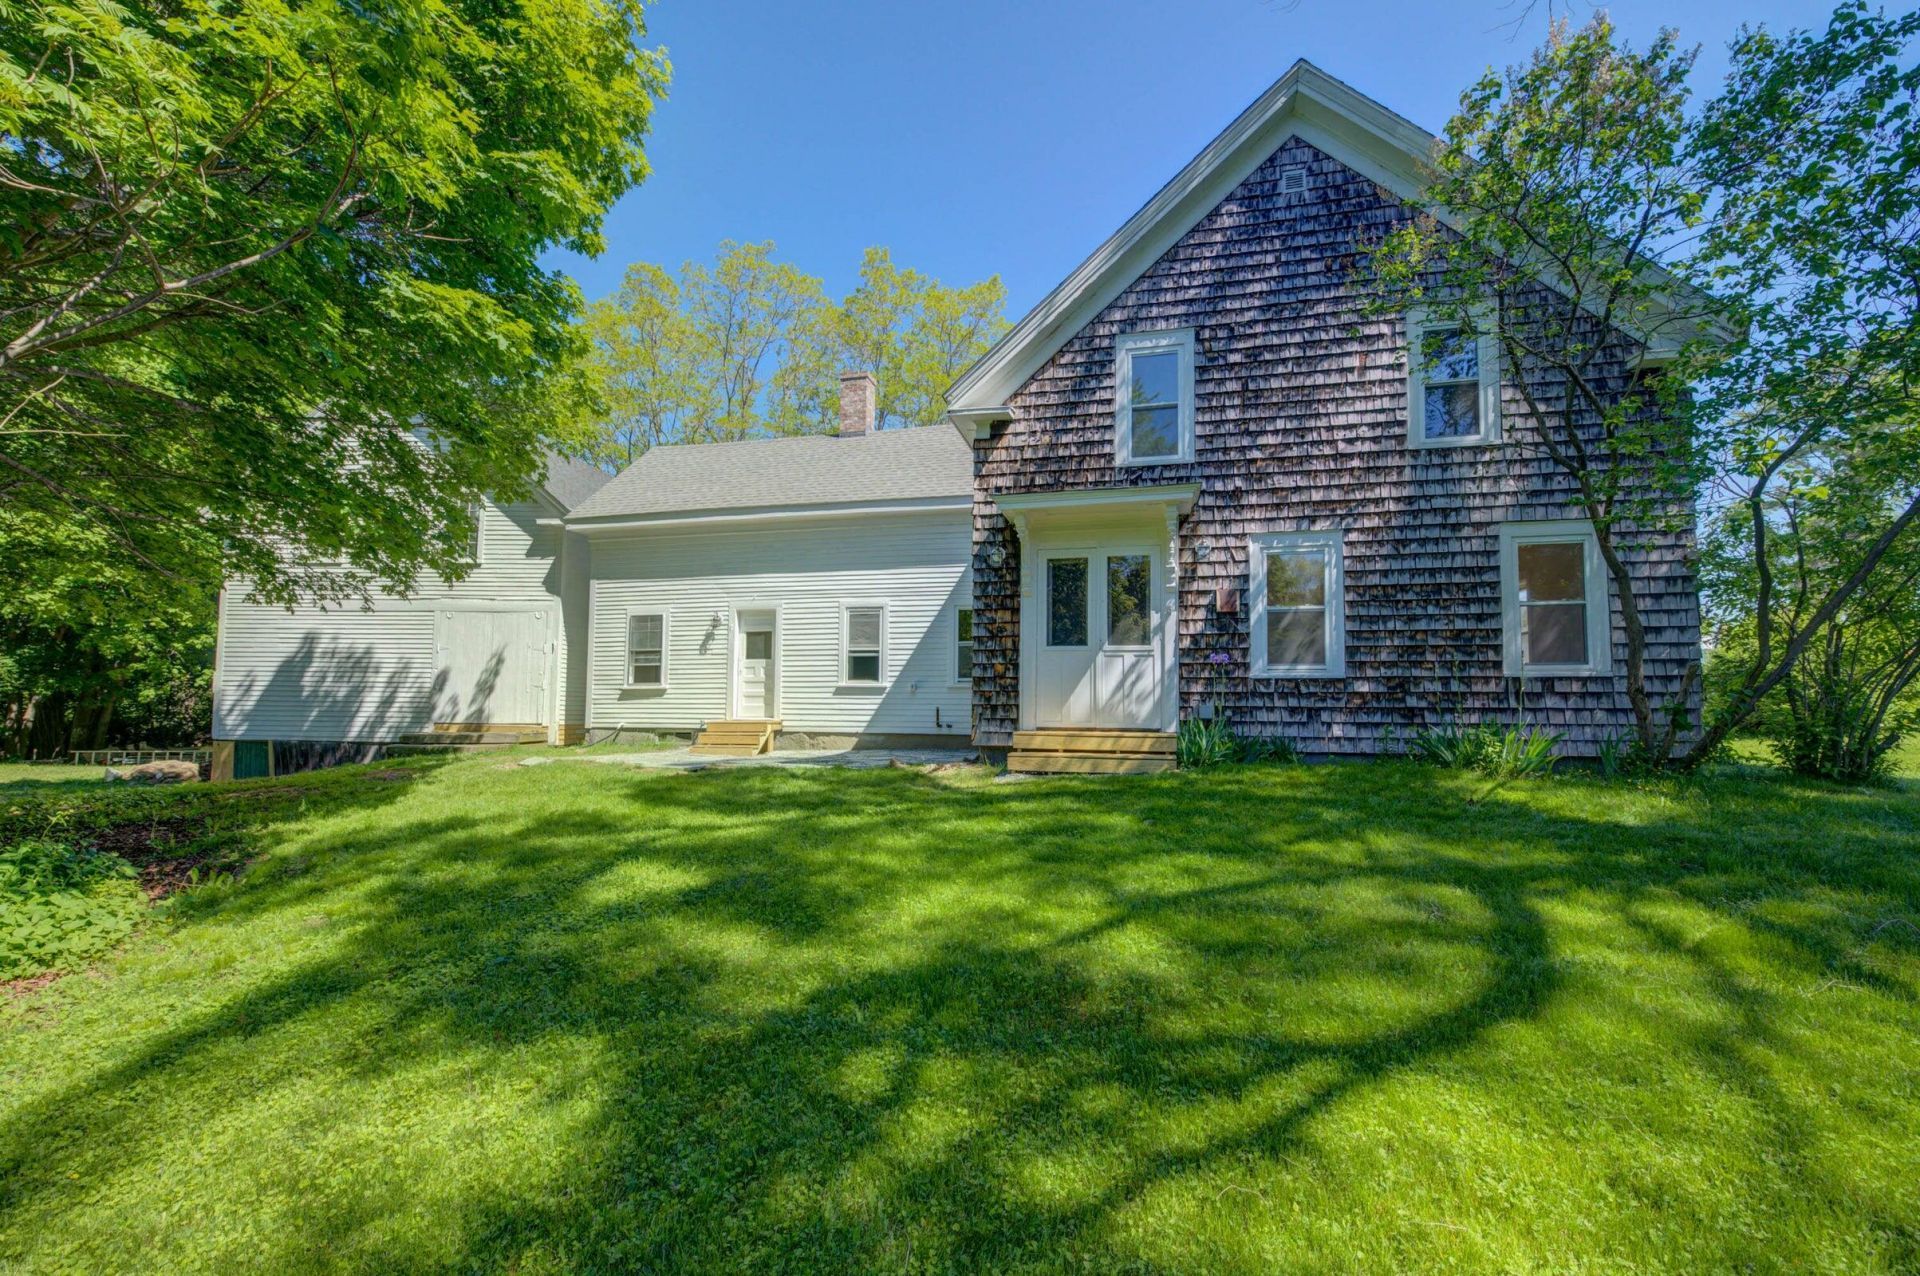
Welcome to River View Farm at 12 Middle Road, Woolwich?a classic 1850s Maine farmhouse and barn offering exceptional flexibility just two minutes from vibrant downtown Bath and 45 minutes from Portland. The main floor features a flowing layout centered around a spacious country kitchen outfitted with custom granite countertops, ample storage, a dedicated pantry room, and brand-new GE stainless steel appliances. Just off the kitchen, a bluestone patio extends your living space outdoors, providing an ideal vantage point for enjoying Maine's warmer months with sweeping views across the Kennebec River toward Bath. The comfortable, light-filled living room highlights newly refinished pumpkin pine floors. A main-level primary bedroom and a large full bath?complete with a brand-new GE stacked washer and dryer?offer convenient single-level living options. Upstairs, you will find two generous bedrooms for family or guests, alongside a half bath. This level also includes an unfinished bonus space above the mudroom, presenting incredible flexibility to expand. Finish it as an additional bedroom, home office, artist studio, or gym?or convert it into a separate in-law suite or accessory dwelling unit (ADU) with town approval. Set on a lot offering surprising privacy in the side and back yards, this home pairs peaceful surroundings with water views! Quick & effortless access to Route 1.
Property Features
Property Type: Residential - Single Family
Basement: Yes
Basement: Interior Entry, Dirt Floor, Crawl Space, Sump Pump, Brick/Mortar, Unfinished
Heating: Oil, Forced Air
Home Style: Federal
Lot Size: 0.48 Acres
Roof Type: Fiberglass, Shingle
Taxes: $2,201
Year Built: 1850
Feature Descriptions
Amenities: 1st Floor Bedroom,1st Floor Primary Bedroom w/Bath, Main Level, Pantry, Storage
Appliances: Dishwasher, Dryer, Gas Range, Refrigerator, Washer
Electric: Circuit Breakers, Other Electric
Exterior: Wood Frame, Clapboard, Shingle Siding, Wood Siding
Flooring: Wood, Linoleum
Foundation: Block, Stone, Granite, Brick/Mortar
Lot: Near Shopping, Level
Parking: Gravel,5 - 10 Spaces
Sewer: Private Sewer
Special View Info: Scenic
SQ FT Above Grade: 1500
SQ FT Below Grade: 0
Total Rooms: 7
Water: Public
Water Body Name: Kennebec River
Local Schools
School District: RSU 01 - LKRSU
Listed By / Shown By
Listed By
Agency Name: Keller Williams Realty
Agency Phone: 207-879-9800
Shown By
Agent Name: Dylan Armstrong
Agent Phone: (207) 441-6095
Agency Title: Sprague and Curtis Real Estate

Estimate Your Payment
Estimated Payment
$ 1,112.28 per month $821.23 Principal & Interest $183.42 Property Tax $107.63 Homeowner's InsuranceChange Payment Information

Listing data is derived in whole or in part from the Maine IDX & is for consumers' personal, noncommercial use only. Dimensions are approximate and not guaranteed. All data should be independently verified.© 2026 Maine Real Estate Information System, Inc. All Rights Reserved.
Privacy Policy / DMCA Notice / ADA Accessibility


This site is hosted, designed and copyright
© 1994 - 2026 by
Delta Media Group, Inc. -- Patent Pending --
12 Middle Road | MLS# 1685968
This single family home located at 12 Middle Road , Woolwich, ME 04579 is currently listed for sale with an asking price of $369,000. This property was built in 1850 and has 3 bedrooms and 2 full and 1 partial baths with 1500 sq. ft. Middle Road is located within the RSU 01 - LKRSU school district. Search Woolwich real estate on darmstrong.spragueandcurtis.com today.