DylanArmstrong

BEDS3
BATHS2 full
SQUARE FEET1,616
MLS#1684494
STATUSActive
PROPERTY TYPEResidential - Single Family
Property Description
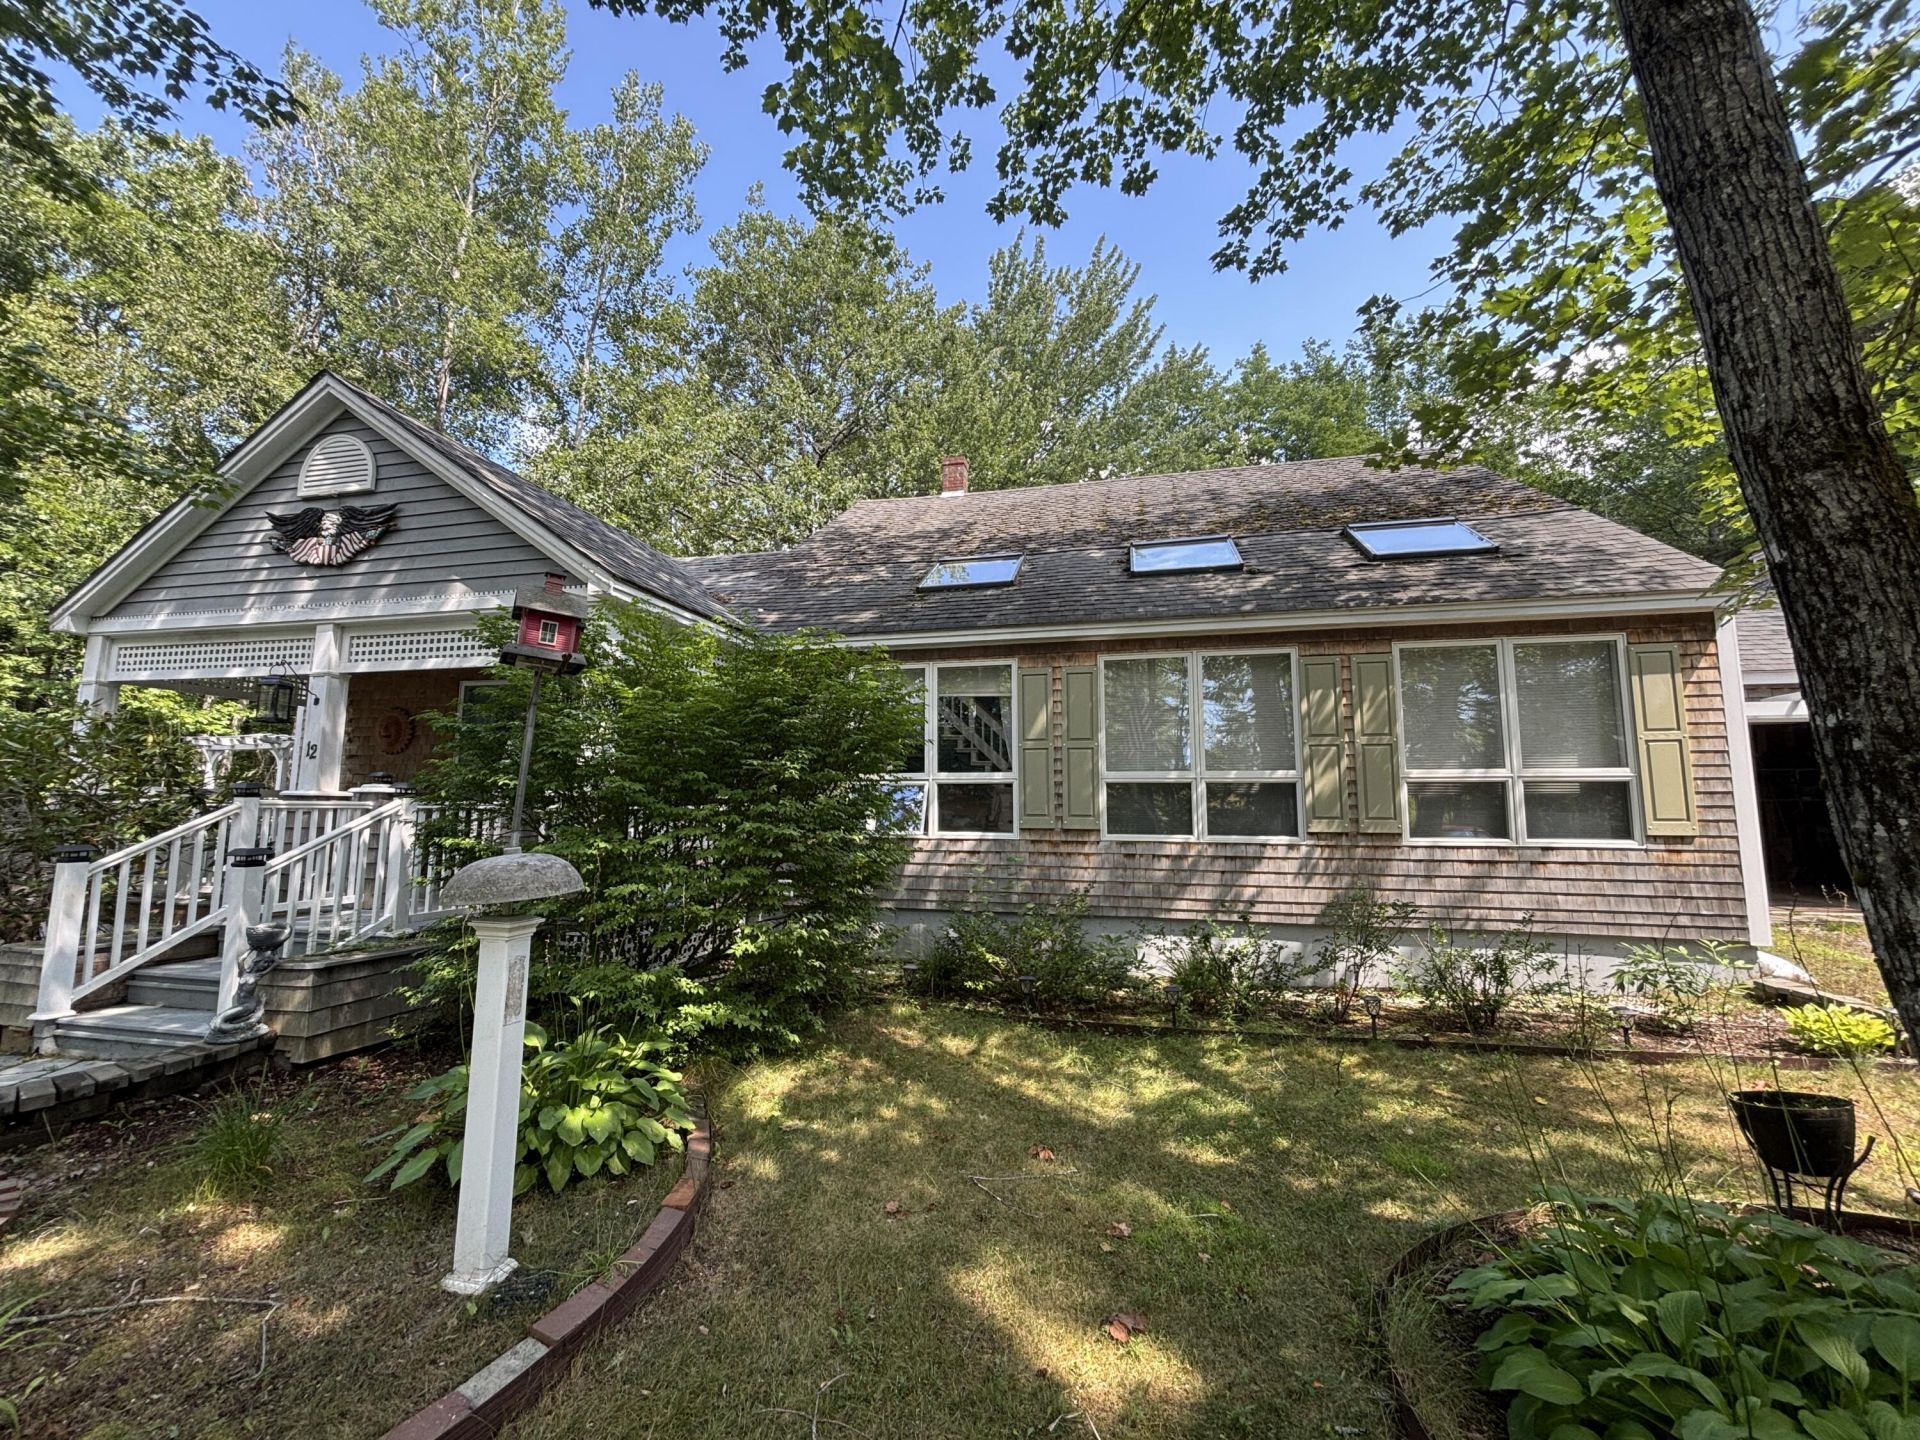
Set back from Waterman Beach Road on a private drive, this classic Cape Cod style home has 3 bedrooms and 2 baths on 1.04 landscaped acres with wooded views and terrific curb appeal. A white picket fence, tasteful plantings, covered porches and a screened porch make a great first impression and allow plenty of room to relax outdoors. The living room is the heart of the home, anchored by a built-in gas fireplace and finished with the detailed trim work found throughout the house. The kitchen has been recently updated with white painted cabinetry and elegant marble countertops, and a separate dining room offers a comfortable space for everyday meals and entertaining. The first floor primary bedroom includes its own bath and a walk-in closet, and the remaining bedrooms are well maintained and ready for the next owner's personal touches. An attached two car garage and a full basement with a large workshop area provide plenty of room for projects, hobbies and storage. Additional features include oil-fired forced hot water heat, a private well and septic, and double pane windows. The setting is quiet and peaceful, yet just a short drive to Rockland for shopping, dining and services, and close to the coast. Built in 1988 with 1,616 square feet of living space, this well cared for home offers a rare combination of character, privacy and convenience in South Thomaston.
Property Features
Property Type: Residential - Single Family
Basement: Yes
Basement: Bulkhead, Interior Entry, Full
Garage: 2 car attached
Heating: Oil, Baseboard, Hot Water, Zoned
Home Style: Cape Cod
Lot Size: 1.04 Acres
Roof Type: Shingle, Wood
Taxes: $3,743
Year Built: 1988
Feature Descriptions
Accessibilitiy: 32 - 36 Inch Doors, Level Entry
Amenities: 1st Floor Primary Bedroom w/Bath, Bathtub, Fenced, Washer Hookup, Shower, Storage, Walk-in Closets, Primary Bedroom w/Bath
Appliances: Cooktop, Dishwasher, Dryer, Microwave, Electric Range, Refrigerator, Wall Oven, Washer
Electric: Circuit Breakers
Equipment: Cable, Internet Access Available
Exterior: Wood Frame, Clapboard, Shingle Siding, Wood Siding
Flooring: Carpet, Laminate, Wood
Foundation: Poured Concrete
Lot: Interior Lot, Near Public Beach, Neighborhood, Rural, Corner Lot, Level, Right of Way, Landscaped, Wooded
Parking: Gravel,1 - 4 Spaces, On Site, Basement
Road frontage: Private Road
Road Surface: Gravel
Sewer: Private Sewer, Septic Tank
Special View Info: Scenic, Trees/Woods
SQ FT Above Grade: 1616
SQ FT Below Grade: 0
Total Rooms: 6
Water: Private, Well
Wooded: Yes
Listed By / Shown By
Listed By
Agency Name: Logic Realty LLC
Agency Phone: 603-235-0390
Shown By
Agent Name: Dylan Armstrong
Agent Phone: (207) 441-6095
Agency Title: Sprague and Curtis Real Estate

Estimate Your Payment
Estimated Payment
$ 1,316.29 per month $888.00 Principal & Interest $311.92 Property Tax $116.38 Homeowner's InsuranceChange Payment Information

Listing data is derived in whole or in part from the Maine IDX & is for consumers' personal, noncommercial use only. Dimensions are approximate and not guaranteed. All data should be independently verified.© 2026 Maine Real Estate Information System, Inc. All Rights Reserved.
Privacy Policy / DMCA Notice / ADA Accessibility


This site is hosted, designed and copyright
© 1994 - 2026 by
Delta Media Group, Inc. -- Patent Pending --
12 Country Lane | MLS# 1684494
This single family home located at 12 Country Lane, South Thomaston, ME 04858 is currently listed for sale with an asking price of $399,000. This property was built in 1988 and has 3 bedrooms and 2 full baths with 1616 sq. ft. Search South Thomaston real estate on darmstrong.spragueandcurtis.com today.