DylanArmstrong

BEDS3
BATHS2 full
SQUARE FEET1,600
MLS#1680347
STATUSActive
PROPERTY TYPEResidential - Single Family
Property Description
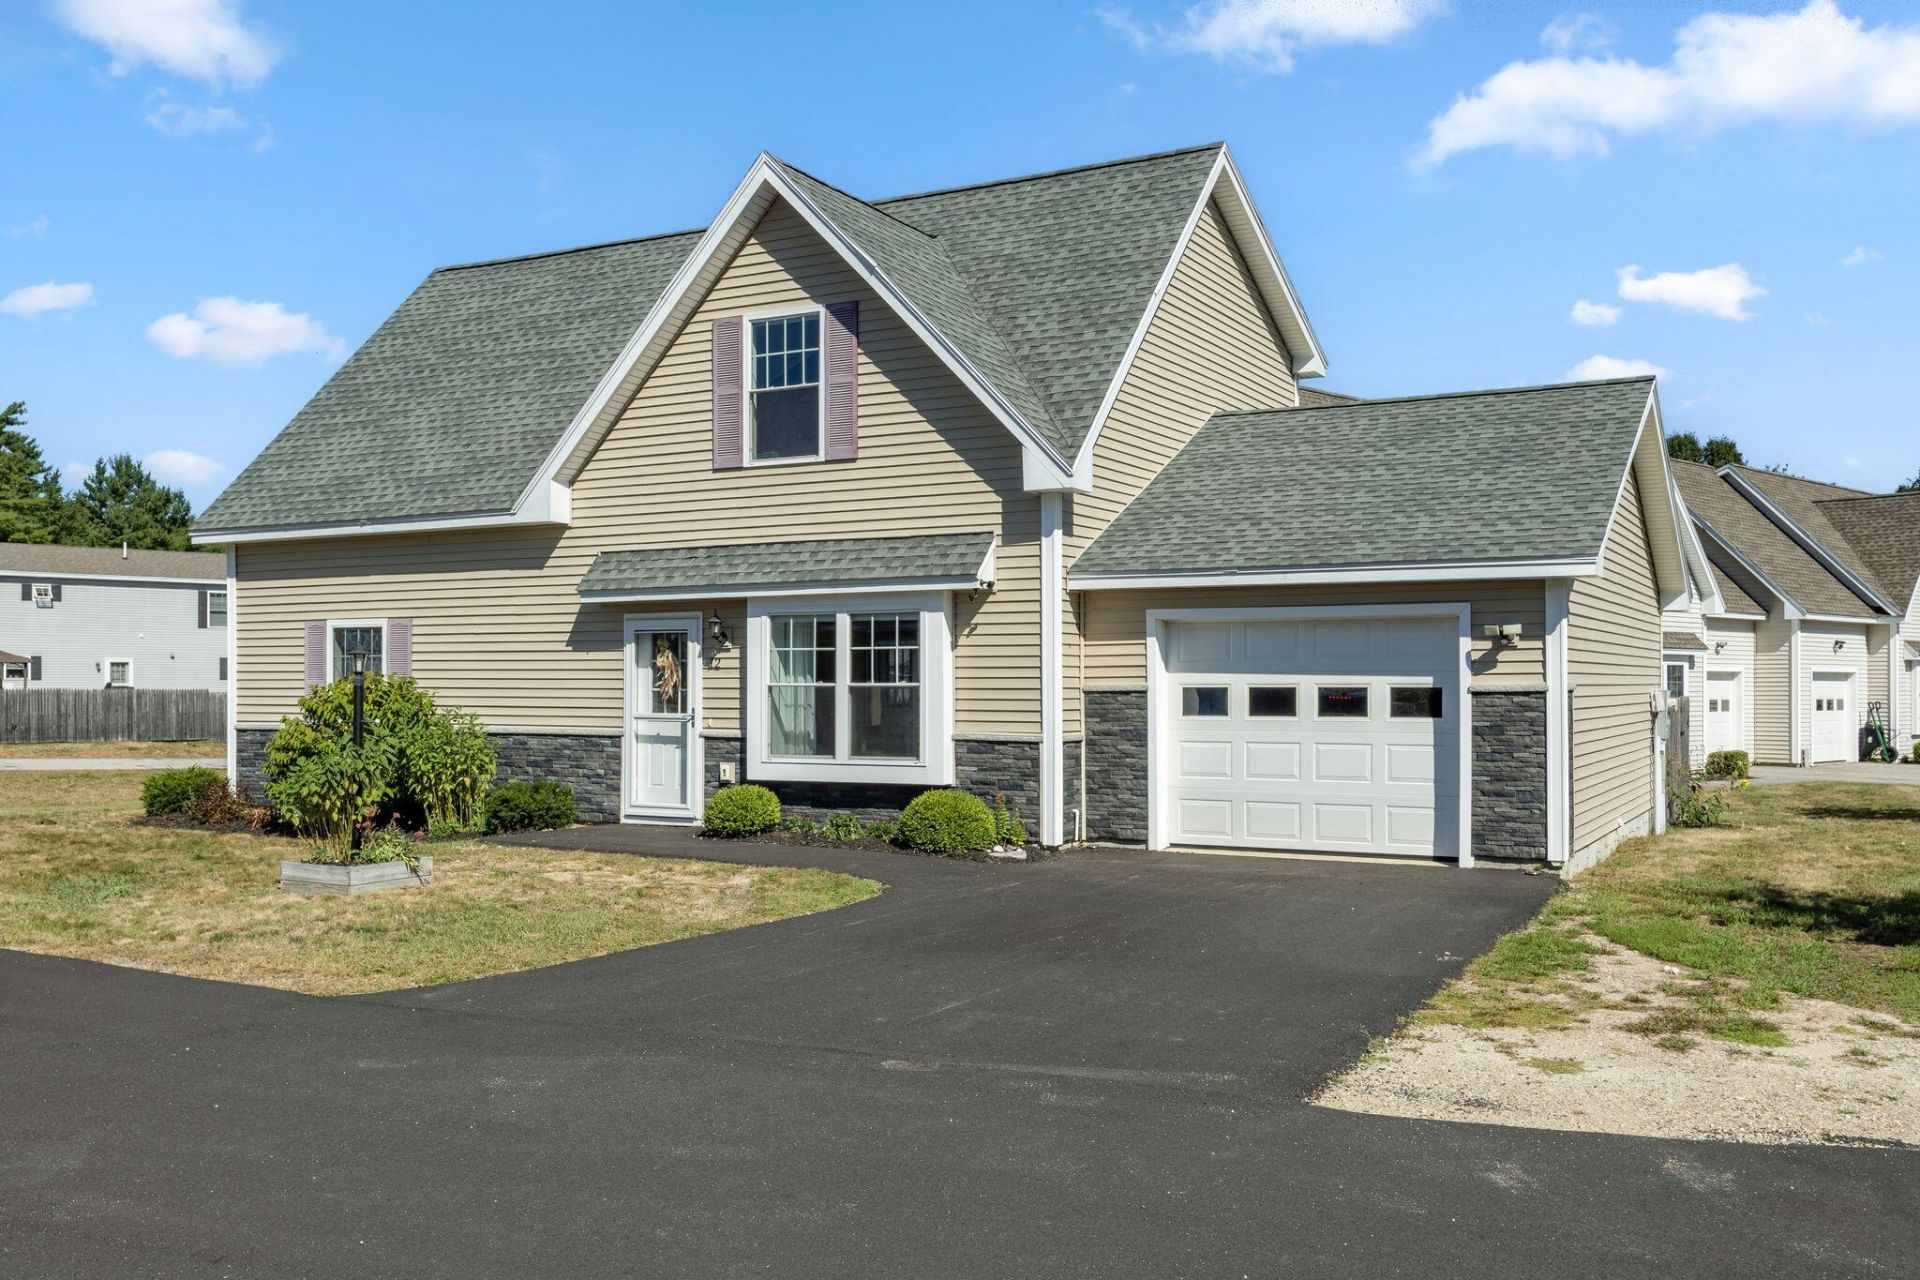
Newer construction, low-maintenance living, and a location that makes it easy to get just about anywhere. Located in the South Sanford neighborhood just off Patriots Lane and Jagger Mill Road, this one-owner single-family home offers the privacy and space of a standalone home with many of the conveniences of condo living. The association takes care of the roof, siding, mowing, and snow removal, giving you less to maintain and more time to enjoy where you live. Inside, you'll find a first-floor bedroom, and outside, a fully fenced, private backyard provides your own space to relax, entertain, or let the dogs out without sacrificing privacy. The location is a major bonus?close to shopping and everyday conveniences, approximately 20 minutes to Wells Beach, convenient to Kittery, 35 minutes to Portsmouth, 45 minutes to Portland, and about 1.5 hours to Boston Logan Airport. One of the few opportunities to enjoy true single-family living with association-maintained exterior conveniences, all in a newer South Sanford community.
Property Features
Property Type: Residential - Single Family
Basement: Not Applicable, Slab
Cooling: Heat Pump
Garage: 1 car attached
Heating: Electric, Heat Pump
Home Style: Cape Cod
Roof Type: Shingle
Taxes: $4,947
Year Built: 2020
Feature Descriptions
Amenities: 1st Floor Bedroom, Upper Level
Appliances: Dishwasher, Dryer, Microwave, Electric Range, Refrigerator, Washer
Association Fee: $250/Monthly
Electric: Circuit Breakers
Exterior: Wood Frame, Vinyl Siding
Flooring: Carpet, Wood
Lot: Near Public Beach, Near Shopping, Near Turnpike/Interstate, Near Town, Neighborhood, Subdivided, Corner Lot, Cul-De-Sac, Level, Sidewalks, Landscaped
Parking: Paved,1 - 4 Spaces, Off Street, Inside Entrance
Road Surface: Paved
Sewer: Public Sewer
SQ FT Above Grade: 1600
SQ FT Below Grade: 0
Total Rooms: 5
Water: Public
Listed By / Shown By
Listed By
Agency Name: Regency Realty Group
Agency Phone: 207-253-1500
Shown By
Agent Name: Dylan Armstrong
Agent Phone: (207) 441-6095
Agency Title: Sprague and Curtis Real Estate

Estimate Your Payment
Estimated Payment
$ 1,381.13 per month $856.62 Principal & Interest $412.25 Property Tax $112.26 Homeowner's InsuranceChange Payment Information

Listing data is derived in whole or in part from the Maine IDX & is for consumers' personal, noncommercial use only. Dimensions are approximate and not guaranteed. All data should be independently verified.© 2026 Maine Real Estate Information System, Inc. All Rights Reserved.
Privacy Policy / DMCA Notice / ADA Accessibility


This site is hosted, designed and copyright
© 1994 - 2026 by
Delta Media Group, Inc. -- Patent Pending --
12 Boulder Lane | MLS# 1680347
This single family home located at 12 Boulder Lane, Sanford, ME 04073 is currently listed for sale with an asking price of $384,900. This property was built in 2020 and has 3 bedrooms and 2 full baths with 1600 sq. ft. Search Sanford real estate on darmstrong.spragueandcurtis.com today.