DylanArmstrong

BEDS4
BATHS1 full 1 partial
SQUARE FEET1,300
MLS#1678300
STATUSActive
PROPERTY TYPEResidential - Single Family
SCHOOLRSU 21
Property Description
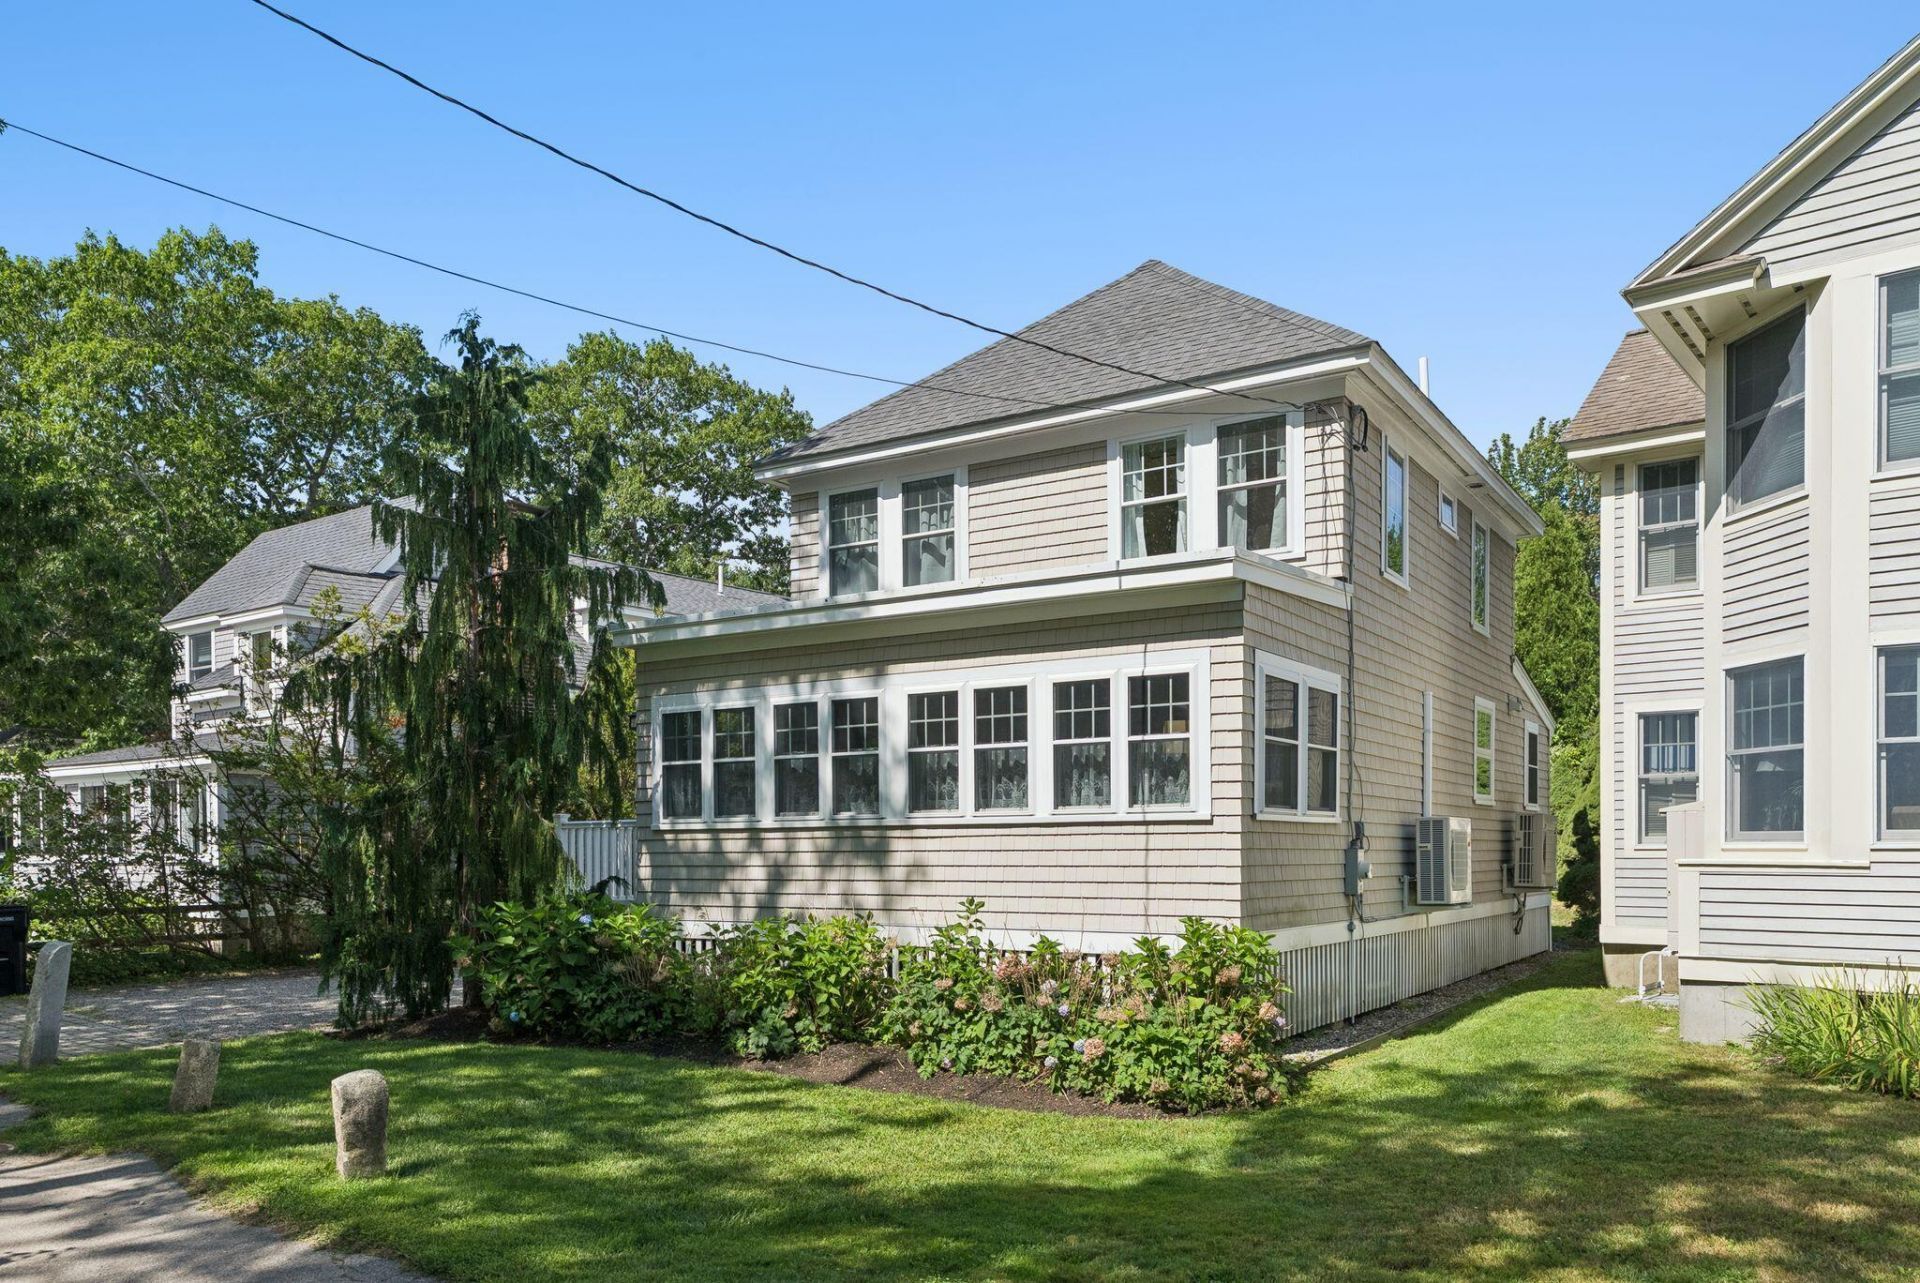
Classic Goose Rocks Beach cottage in the heart of the Tides Beach Club neighborhood. This charming four-bedroom, one-and-a-half-bath home offers the quintessential coastal Maine experience, with a welcoming open-concept first floor designed for easy living and entertaining. The living and dining areas flow naturally together, creating a comfortable gathering space after a day at the beach, while air conditioning keeps things cool and comfortable throughout the summer.Outside, a lovely deck provides the perfect spot for morning coffee, afternoon cocktails, or relaxing after a day in the sun. The outdoor shower and footbath make coming home from the beach a breeze.With a strong rental history, this is an exceptional opportunity to enjoy a classic Goose Rocks Beach cottage while also benefiting from proven rental income.Inviting, comfortable, and ideally located--an easy place to settle in, slow down, and start making memories at Goose Rocks Beach.
Property Features
Property Type: Residential - Single Family
Basement: Exterior Entry, Dirt Floor, Crawl Space, Slab
Cooling: Heat Pump
Heating: Electric, Baseboard, Direct Vent Heater, Heat Pump
Home Style: Cottage
Lot Size: 0.11 Acres
Roof Type: Shingle
Taxes: $6,309
Year Built: 1910
Feature Descriptions
Amenities: Bathtub, Main Level, Shower
Appliances: Dishwasher, Dryer, Microwave, Electric Range, Refrigerator, Washer, Tankless Water Heater
Electric: Circuit Breakers
Exterior: Wood Frame, Vinyl Siding
Flooring: Laminate
Foundation: Pillar/Post/Pier
Lot: Near Public Beach, Neighborhood, Level
Parking: Gravel,1 - 4 Spaces
Road Surface: Gravel
Sewer: Public Sewer
SQ FT Above Grade: 1300
SQ FT Below Grade: 0
Total Rooms: 7
Water: Public
Local Schools
School District: RSU 21
Listed By / Shown By
Listed By
Agency Name: GRB Maritime Realty LLC
Agency Phone: 207-967-4246
Shown By
Agent Name: Dylan Armstrong
Agent Phone: (207) 441-6095
Agency Title: Sprague and Curtis Real Estate

Estimate Your Payment
Estimated Payment
$ 4,930.91 per month $3,894.74 Principal & Interest $525.75 Property Tax $510.42 Homeowner's InsuranceChange Payment Information

Listing data is derived in whole or in part from the Maine IDX & is for consumers' personal, noncommercial use only. Dimensions are approximate and not guaranteed. All data should be independently verified.© 2026 Maine Real Estate Information System, Inc. All Rights Reserved.
Privacy Policy / DMCA Notice / ADA Accessibility


This site is hosted, designed and copyright
© 1994 - 2026 by
Delta Media Group, Inc. -- Patent Pending --
12 Bellevue Avenue | MLS# 1678300
This single family home located at 12 Bellevue Avenue, Kennebunkport, ME 04046 is currently listed for sale with an asking price of $1,750,000. This property was built in 1910 and has 4 bedrooms and 1 full and 1 partial baths with 1300 sq. ft. Bellevue Avenue is located within the RSU 21 school district. Search Kennebunkport real estate on darmstrong.spragueandcurtis.com today.