DylanArmstrong

BEDS3
BATHS2 full 1 partial
SQUARE FEET1,980
MLS#1676100
STATUSActive Under Contract
PROPERTY TYPEResidential - Single Family
SCHOOLRSU 35-MSAD 35
Property Description
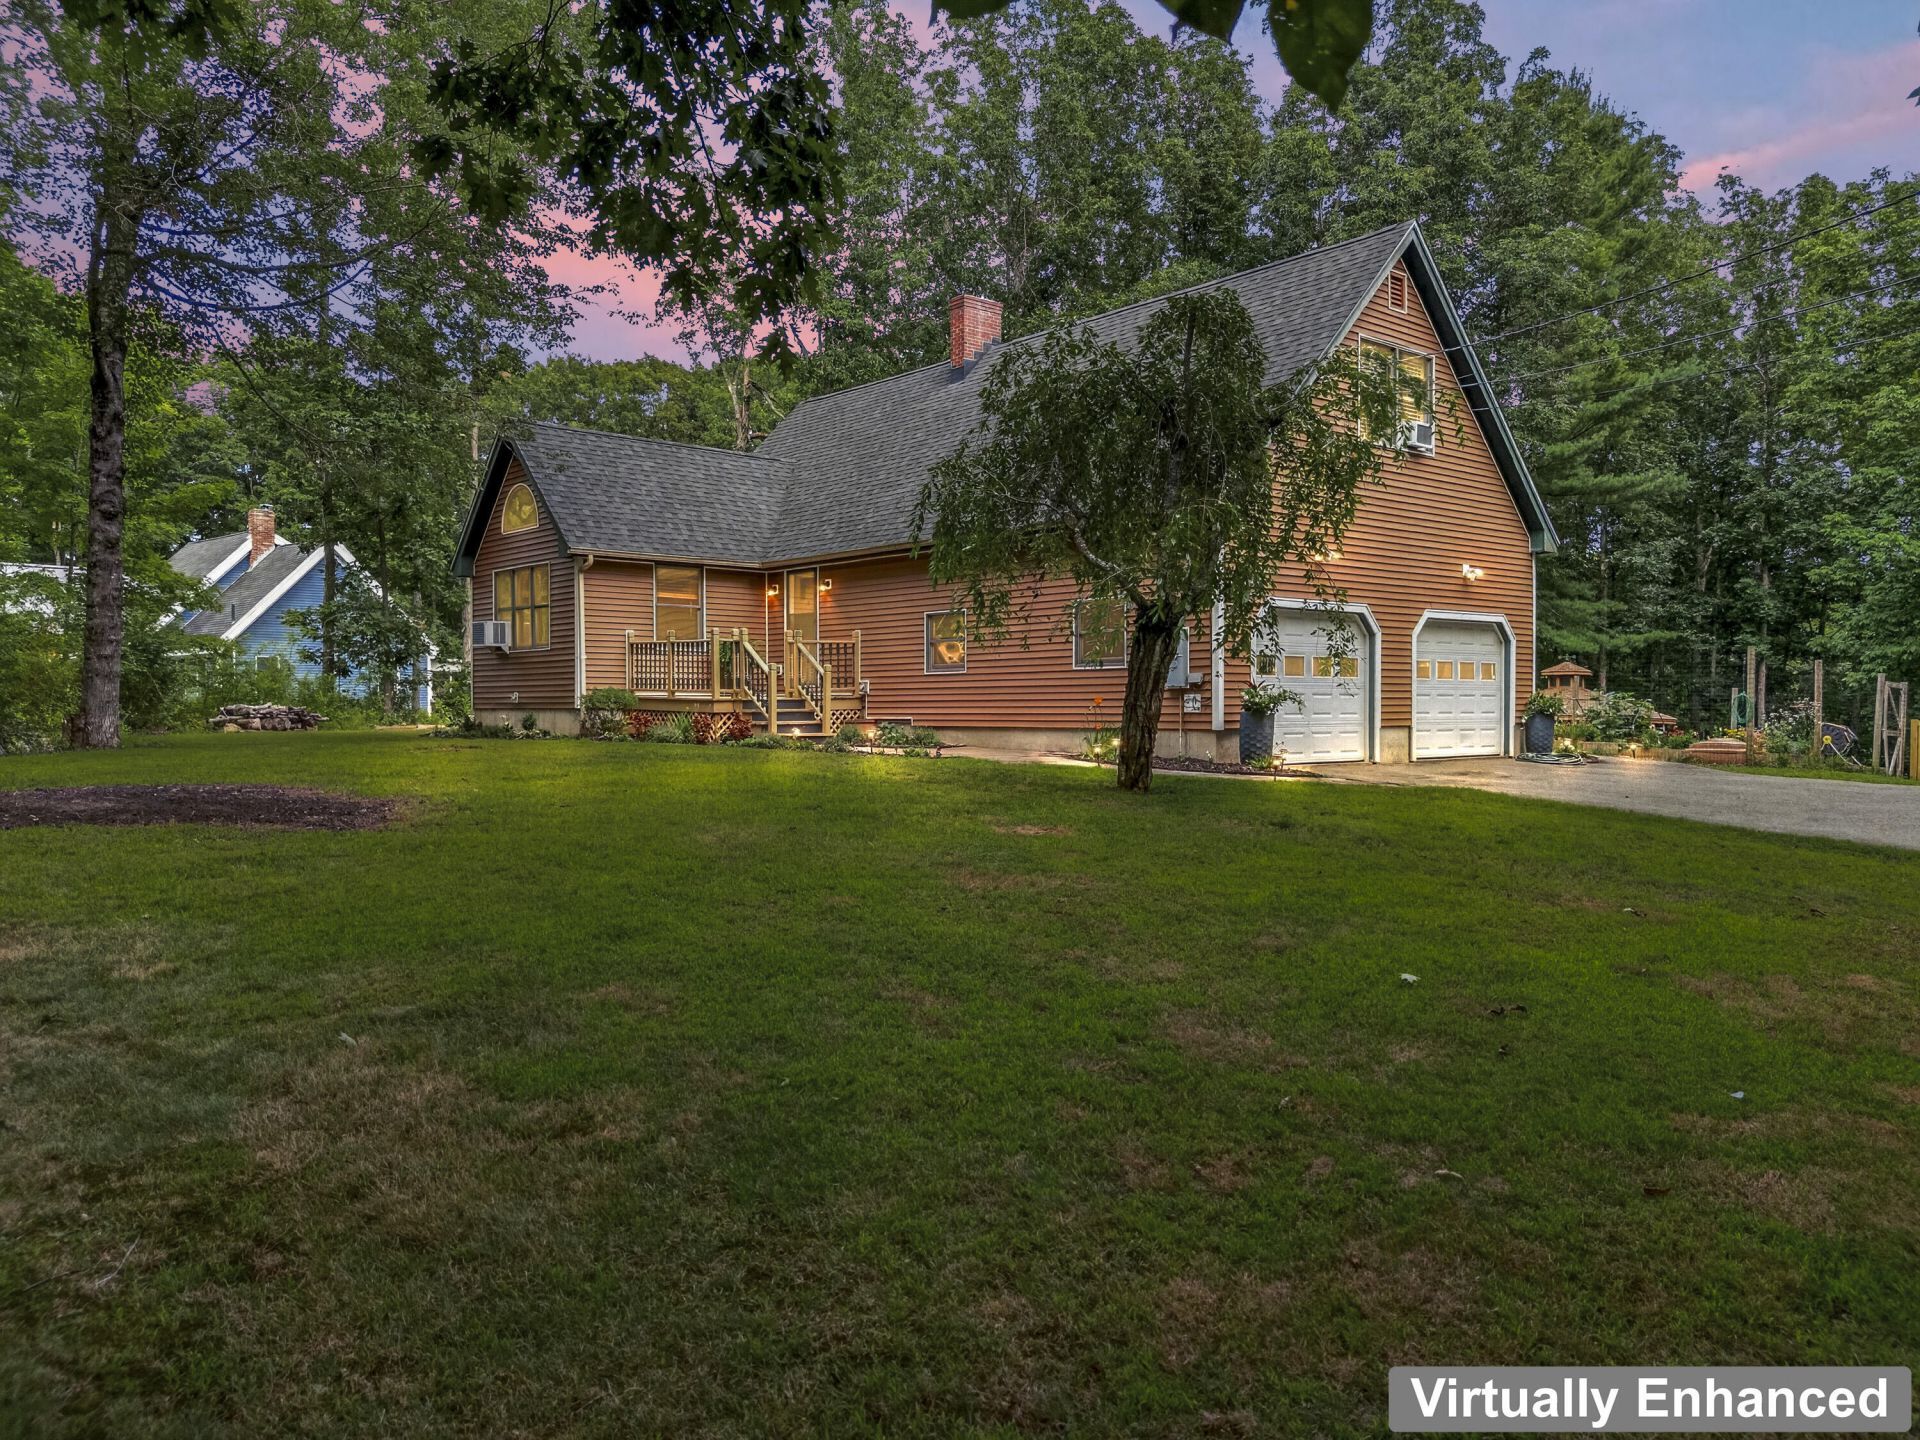
Set on 1.84 acres, this inviting 3 Bedroom, 2½ Bath home offers a wonderful combination of comfortable living, thoughtful updates, and outdoor spaces designed to be enjoyed. Inside, abundant natural light and a flexible floor plan create a warm and welcoming feel. Recent improvements, including refreshed bathrooms, laundry, flooring, and lighting, complement the home's character while adding comfort and functionality for everyday living. A spacious 3-season porch extends the living space and opens to a deck, with views across the gardens and toward Cox Pond. Step outside and the property truly begins to tell its story. Beautifully landscaped gardens surround a fully fenced backyard designed for both relaxing and entertaining. A gazebo, sitting area, fire pit, and outbuildings create a series of spaces to discover and enjoy, while the deck provides another vantage point for taking in the gardens and pond beyond. The property also benefits from right-of-way access to Cox Pond. The basement, complete with a wood stove, adds another layer of versatility with opportunities for a play space, home gym, workshop, while still providing for ample storage. Whether enjoying a quiet morning on the porch, spending an afternoon in the garden, or gathering around the fire pit with friends, this is a home that invites you to slow down and stay awhile. Conveniently located in South Berwick with easy access to the Seacoast and surrounding communities, 116 Witchtrot Road offers a special opportunity to enjoy both the beauty of its setting and the comforts of home. Showings begin 8/21. OH 8/22 10-2, and 8/23 11-1.
Property Features
Property Type: Residential - Single Family
Basement: Bulkhead, Interior Entry, Full, Unfinished
Basement: Yes
Garage: 2 car attached
Heating: Propane, Baseboard, Hot Water, Zoned, Wood Stove
Home Style: Cape Cod
Lot Size: 1.84 Acres
Roof Type: Shingle
Taxes: $6,497
Year Built: 1989
Feature Descriptions
Amenities: Bathtub, Fenced, Main Level, Pantry, Shower, Storage, Walk-in Closets, Primary Bedroom w/Bath
Appliances: Dishwasher, Dryer, Gas Range, Refrigerator, Washer
Electric: Circuit Breakers, Generator Hookup
Equipment: Air Radon Mitigation System, Cable, Generator, Internet Access Available
Exterior: Wood Frame, Clapboard, Vinyl Siding
Flooring: Carpet, Other, Tile, Wood, Engineered Hardwood
Foundation: Poured Concrete
Lot: Near Country Club, Near Golf Course, Near Public Beach, Near Shopping, Near Turnpike/Interstate, Near Town, Rural, Open Lot, Pasture, Rolling Slope, Landscaped, Wooded
Parking: Paved,5 - 10 Spaces, Inside Entrance
Road Surface: Paved
Sewer: Private Sewer, Septic Tank
Special View Info: Scenic, Trees/Woods
SQ FT Above Grade: 1980
SQ FT Below Grade: 0
Total Rooms: 7
Water: Private, Well
Water Body Name: Cox Pond
Wooded: Yes
Room Sizes
Bedroom 1: 21.83 X 19.82 Level - Second
Bedroom 3: 15.25 X 9.67 Level - Second
Family Room: 21.7 X 16.82 Level - First
Bedroom 2: 11.9 X 11.17 Level - Second
Dining Room: 13.08 X 156 Level - First
Kitchen: 15.33 X 11.33 Level - First
Laundry: 5.83 X 8.75 Level - First
Local Schools
School District: RSU 35-MSAD 35
Listed By / Shown By
Listed By
Agency Name: Engel & Volkers Casco Bay
Agency Phone: 207-833-0500
Shown By
Agent Name: Dylan Armstrong
Agent Phone: (207) 441-6095
Agency Title: Sprague and Curtis Real Estate

Estimate Your Payment
Estimated Payment
$ 2,018.78 per month $1,306.18 Principal & Interest $541.42 Property Tax $171.18 Homeowner's InsuranceChange Payment Information

Listing data is derived in whole or in part from the Maine IDX & is for consumers' personal, noncommercial use only. Dimensions are approximate and not guaranteed. All data should be independently verified.© 2026 Maine Real Estate Information System, Inc. All Rights Reserved.
Privacy Policy / DMCA Notice / ADA Accessibility


This site is hosted, designed and copyright
© 1994 - 2026 by
Delta Media Group, Inc. -- Patent Pending --
116 Witchtrot Road | MLS# 1676100
This single family home located at 116 Witchtrot Road, South Berwick, ME 03908 is currently listed for sale with an asking price of $586,900. This property was built in 1989 and has 3 bedrooms and 2 full and 1 partial baths with 1980 sq. ft. Witchtrot Road is located within the RSU 35-MSAD 35 school district. Search South Berwick real estate on darmstrong.spragueandcurtis.com today.