DylanArmstrong

BEDS4
BATHS2 full
SQUARE FEET1,488
MLS#1682304
STATUSActive
PROPERTY TYPEResidential - Single Family
Property Description
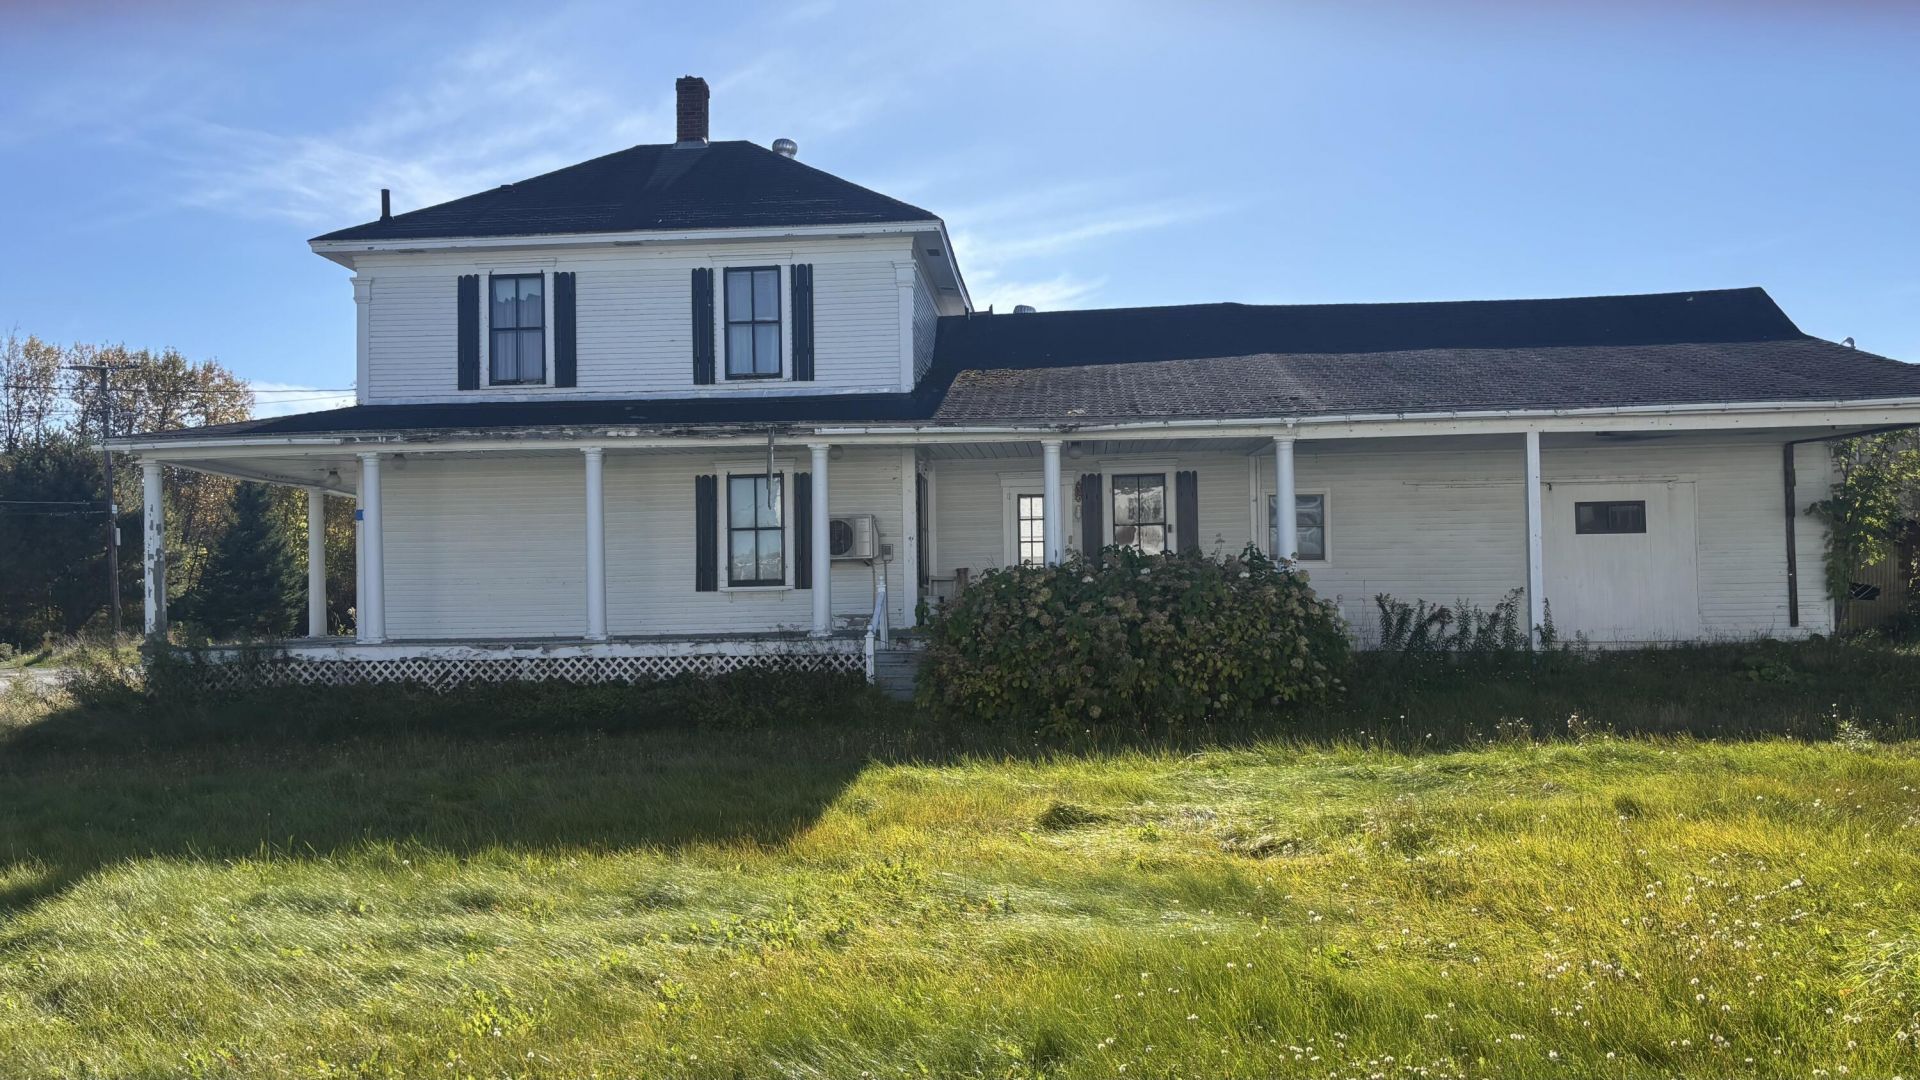
Charming 4-bedroom, 2-bathroom home nestled in a quiet neighborhood and conveniently located close to town amenities. This home features an updated kitchen, first-floor laundry, and a cozy front parlor currently being used as an office and reading room. For those seeking one-floor living or improved accessibility, the parlor could easily be converted back into a first-floor bedroom, with a full bathroom conveniently located just off the kitchen. The home currently contains personal belongings and some clutter left behind. Once cleaned out and organized, the home's character, charm, and potential will truly shine. Unlike many homes of this era, 114 St. Francis offers excellent storage, including generous closet space, attic storage, and an attached shed with plenty of room for recreational equipment, tools, and more. Conveniently located within town and close to services and the Canadian border crossing to St. Leonard, New Brunswick. Outdoor enthusiasts will appreciate ATV and snowmobile trails just up the street, while a nearby boat landing and local logging roads provide easy access to hunting, fishing, and other outdoor recreation. Enjoy summer days relaxing on the wraparound porch or entertain family and friends in the spacious dining room beneath its classic chandelier. This solid home is ready for some loving updates and offers an excellent opportunity to bring out its full potential.
Property Features
Property Type: Residential - Single Family
Basement: Yes
Basement: Interior Entry, Full, Unfinished
Heating: Oil, Hot Water, Radiator
Home Style: Farmhouse
Lot Size: 0.19 Acres
Roof Type: Shingle
Taxes: $1,093
Year Built: 9999
Feature Descriptions
Electric: Circuit Breakers
Exterior: Wood Frame, Vinyl Siding
Flooring: Laminate
Lot: Intown, Neighborhood, Corner Lot
Parking: Other,5 - 10 Spaces
Road Surface: Paved
Sewer: Public Sewer
SQ FT Above Grade: 1488
SQ FT Below Grade: 0
Total Rooms: 7
Water: Public
Listed By / Shown By
Listed By
Agency Name: Crown Lakes Realty
Agency Phone: 207-436-8889
Shown By
Agent Name: Dylan Armstrong
Agent Phone: (207) 441-6095
Agency Title: Sprague and Curtis Real Estate

Estimate Your Payment
Estimated Payment
$ 279.88 per month $166.92 Principal & Interest $91.08 Property Tax $21.88 Homeowner's InsuranceChange Payment Information

Listing data is derived in whole or in part from the Maine IDX & is for consumers' personal, noncommercial use only. Dimensions are approximate and not guaranteed. All data should be independently verified.© 2026 Maine Real Estate Information System, Inc. All Rights Reserved.
Privacy Policy / DMCA Notice / ADA Accessibility


This site is hosted, designed and copyright
© 1994 - 2026 by
Delta Media Group, Inc. -- Patent Pending --
114 Saint Francis Street | MLS# 1682304
This single family home located at 114 Saint Francis Street , Van Buren, ME 04785 is currently listed for sale with an asking price of $75,000. This property was built in 9999 and has 4 bedrooms and 2 full baths with 1488 sq. ft. Search Van Buren real estate on darmstrong.spragueandcurtis.com today.