DylanArmstrong

BEDS3
BATHS2 full
SQUARE FEET1,983
MLS#1686096
STATUSActive
PROPERTY TYPEResidential - Single Family
Property Description
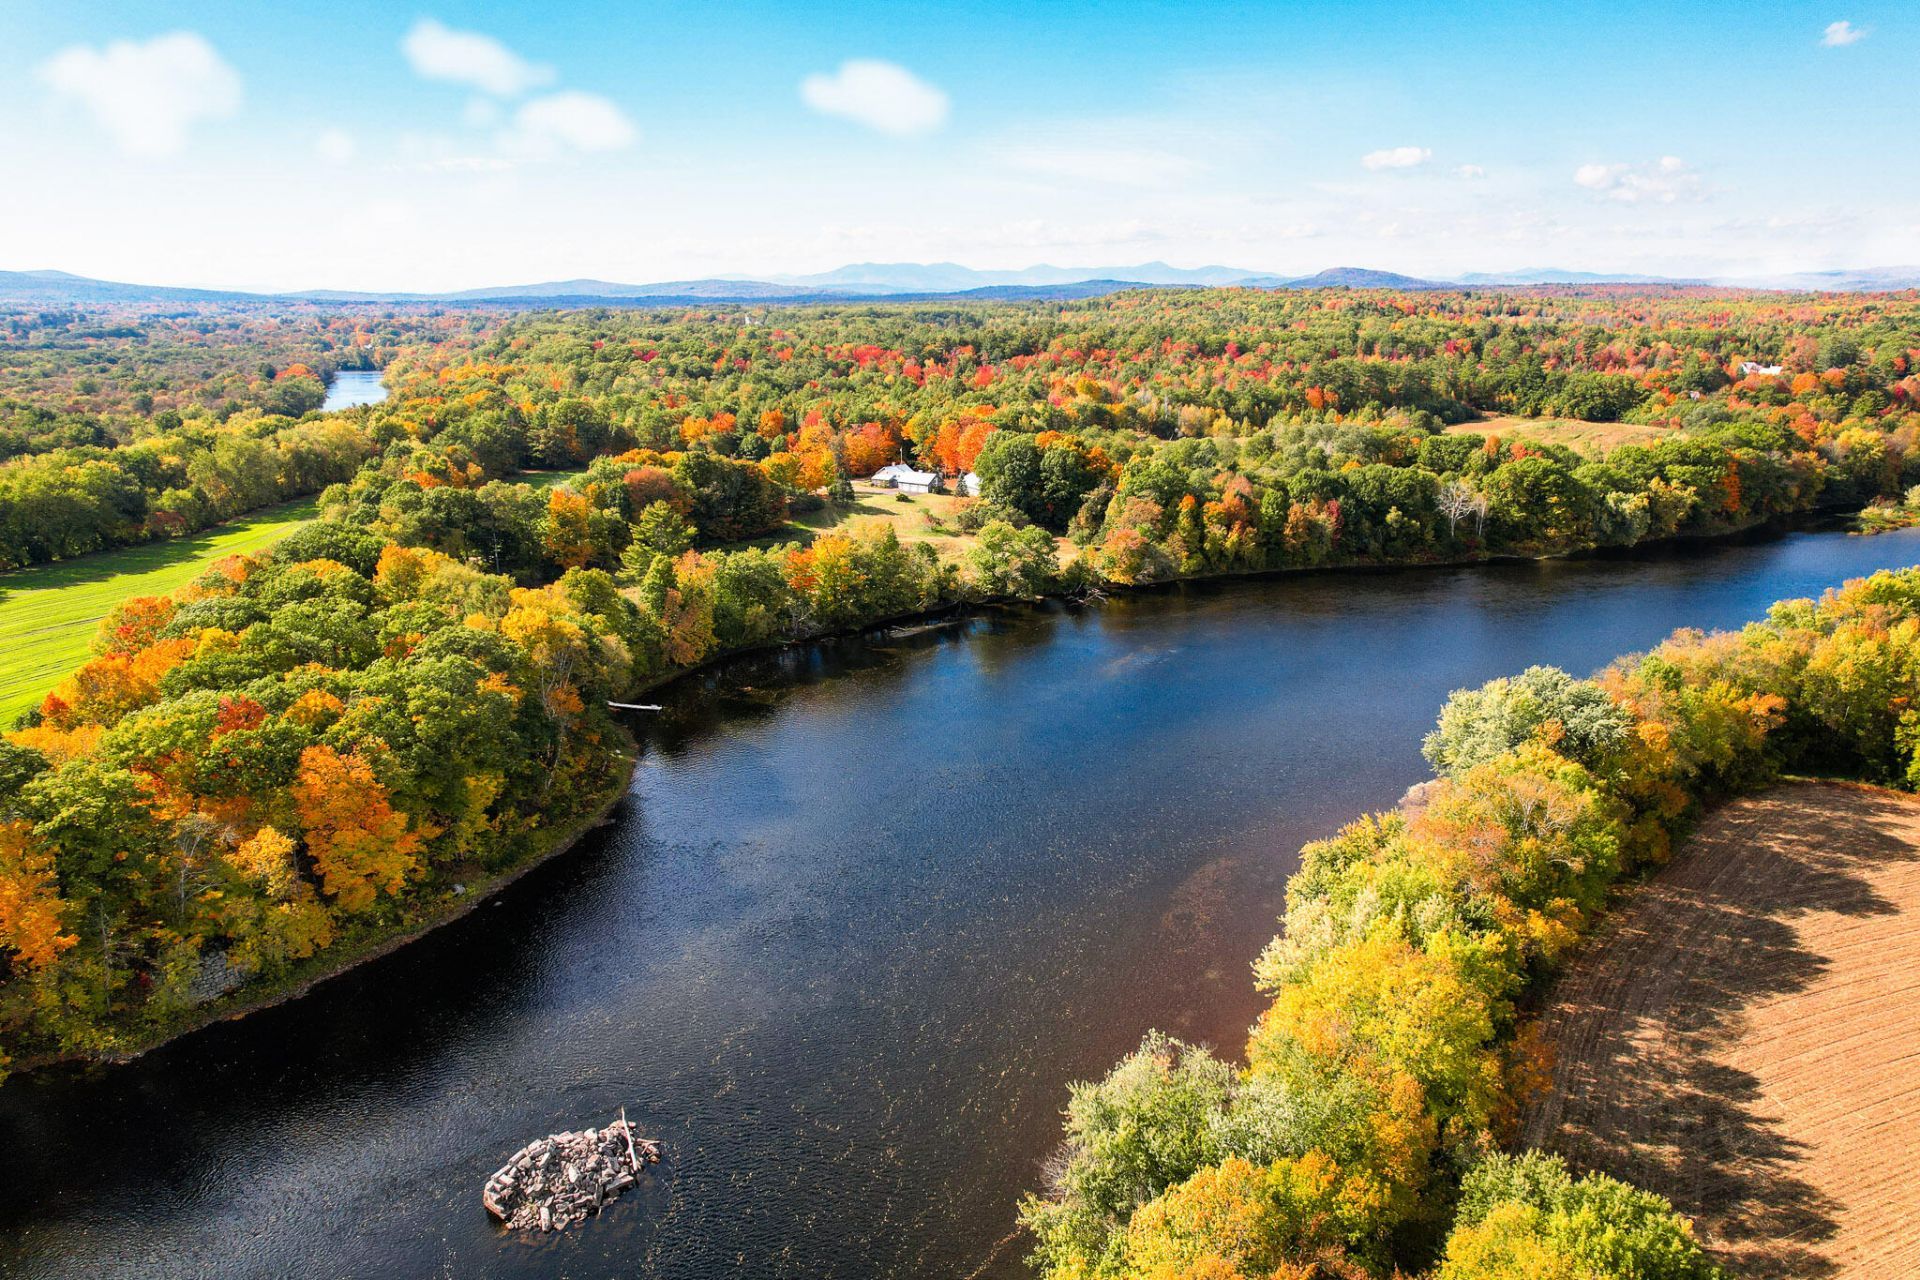
Set along the banks of the Kennebec River in North Anson, this historic New England farmstead offers a rare combination of timeless character, open fields, and scenic waterfront surroundings. Dating back to 1791, the 3-bedroom, 2-bathroom farmhouse sits on 4.5 acres with approximately 492 feet of river frontage, creating a setting that captures the charm and beauty of rural Maine. A standout feature is the impressive 67' x 37' restored post-and-beam barn, complete with an interior balcony overlooking the dramatic open central space. The property also offers attached and detached garages, established fruit trees, and open fields that complement the historic setting. Inside, the farmhouse blends classic character with inviting features, including granite countertops in the kitchen. Beyond its residential appeal, this distinctive property offers possibilities for those with a vision. The substantial barn, scenic fields, and beautiful riverfront setting could provide an inspiring backdrop for gatherings, celebrations, or a potential event venue. Whether you're drawn to the idea of a historic homestead, a peaceful waterfront retreat, or a property with unique possibilities for future use, 110 Patterson Bridge Road presents an opportunity to own a special piece of Maine's history. With its combination of historic architecture, substantial outbuildings, usable acreage, and Kennebec River frontage, this is a property with character and potential that is increasingly difficult to find.
Property Features
Property Type: Residential - Single Family
Basement: Yes
Basement: Bulkhead, Interior Entry, Full, Brick/Mortar
Garage: 4 car attached
Heating: Oil, Wood, Forced Air
Home Style: Farmhouse
Lot Size: 4.50 Acres
Roof Type: Metal, Pitched
Taxes: $4,222
Year Built: 1791
Feature Descriptions
Amenities: Bathtub, Main Level, Shower, Primary Bedroom w/Bath
Appliances: Dishwasher, Dryer, Microwave, Electric Range, Washer
Electric: Circuit Breakers, Generator Hookup
Equipment: Internet Access Available
Exterior: Wood Frame, Wood Siding
Flooring: Tile, Wood
Foundation: Stone, Poured Concrete, Brick/Mortar
Lot: Near Shopping, Near Town, Rural, Farm, Open Lot, Pasture, Rolling Slope, Landscaped
Parking: Paved,1 - 4 Spaces, On Site, Garage Door Opener, Detached, Inside Entrance, Storage
Road Surface: Gravel, Dirt
Sewer: Private Sewer, Septic Tank
Special View Info: Fields, Mountain(s), Scenic, Trees/Woods
SQ FT Above Grade: 1693
SQ FT Below Grade: 290
Total Rooms: 8
Water: Private, Well
Water Body Name: Kennebec River
Listed By / Shown By
Listed By
Agency Name: Keller Williams Realty
Agency Phone: 207-879-9800
Shown By
Agent Name: Dylan Armstrong
Agent Phone: (207) 441-6095
Agency Title: Sprague and Curtis Real Estate

Estimate Your Payment
Estimated Payment
$ 1,440.54 per month $962.56 Principal & Interest $351.83 Property Tax $126.15 Homeowner's InsuranceChange Payment Information

Listing data is derived in whole or in part from the Maine IDX & is for consumers' personal, noncommercial use only. Dimensions are approximate and not guaranteed. All data should be independently verified.© 2026 Maine Real Estate Information System, Inc. All Rights Reserved.
Privacy Policy / DMCA Notice / ADA Accessibility


This site is hosted, designed and copyright
© 1994 - 2026 by
Delta Media Group, Inc. -- Patent Pending --
110 Patterson Bridge Road | MLS# 1686096
This single family home located at 110 Patterson Bridge Road , Anson, ME 04958 is currently listed for sale with an asking price of $432,500. This property was built in 1791 and has 3 bedrooms and 2 full baths with 1983 sq. ft. Search Anson real estate on darmstrong.spragueandcurtis.com today.