DylanArmstrong

BEDS2
BATHS2 full
SQUARE FEET1,435
MLS#1679370
STATUSActive
PROPERTY TYPEResidential - Single Family
SCHOOLRSU 72-MSAD 72
Property Description
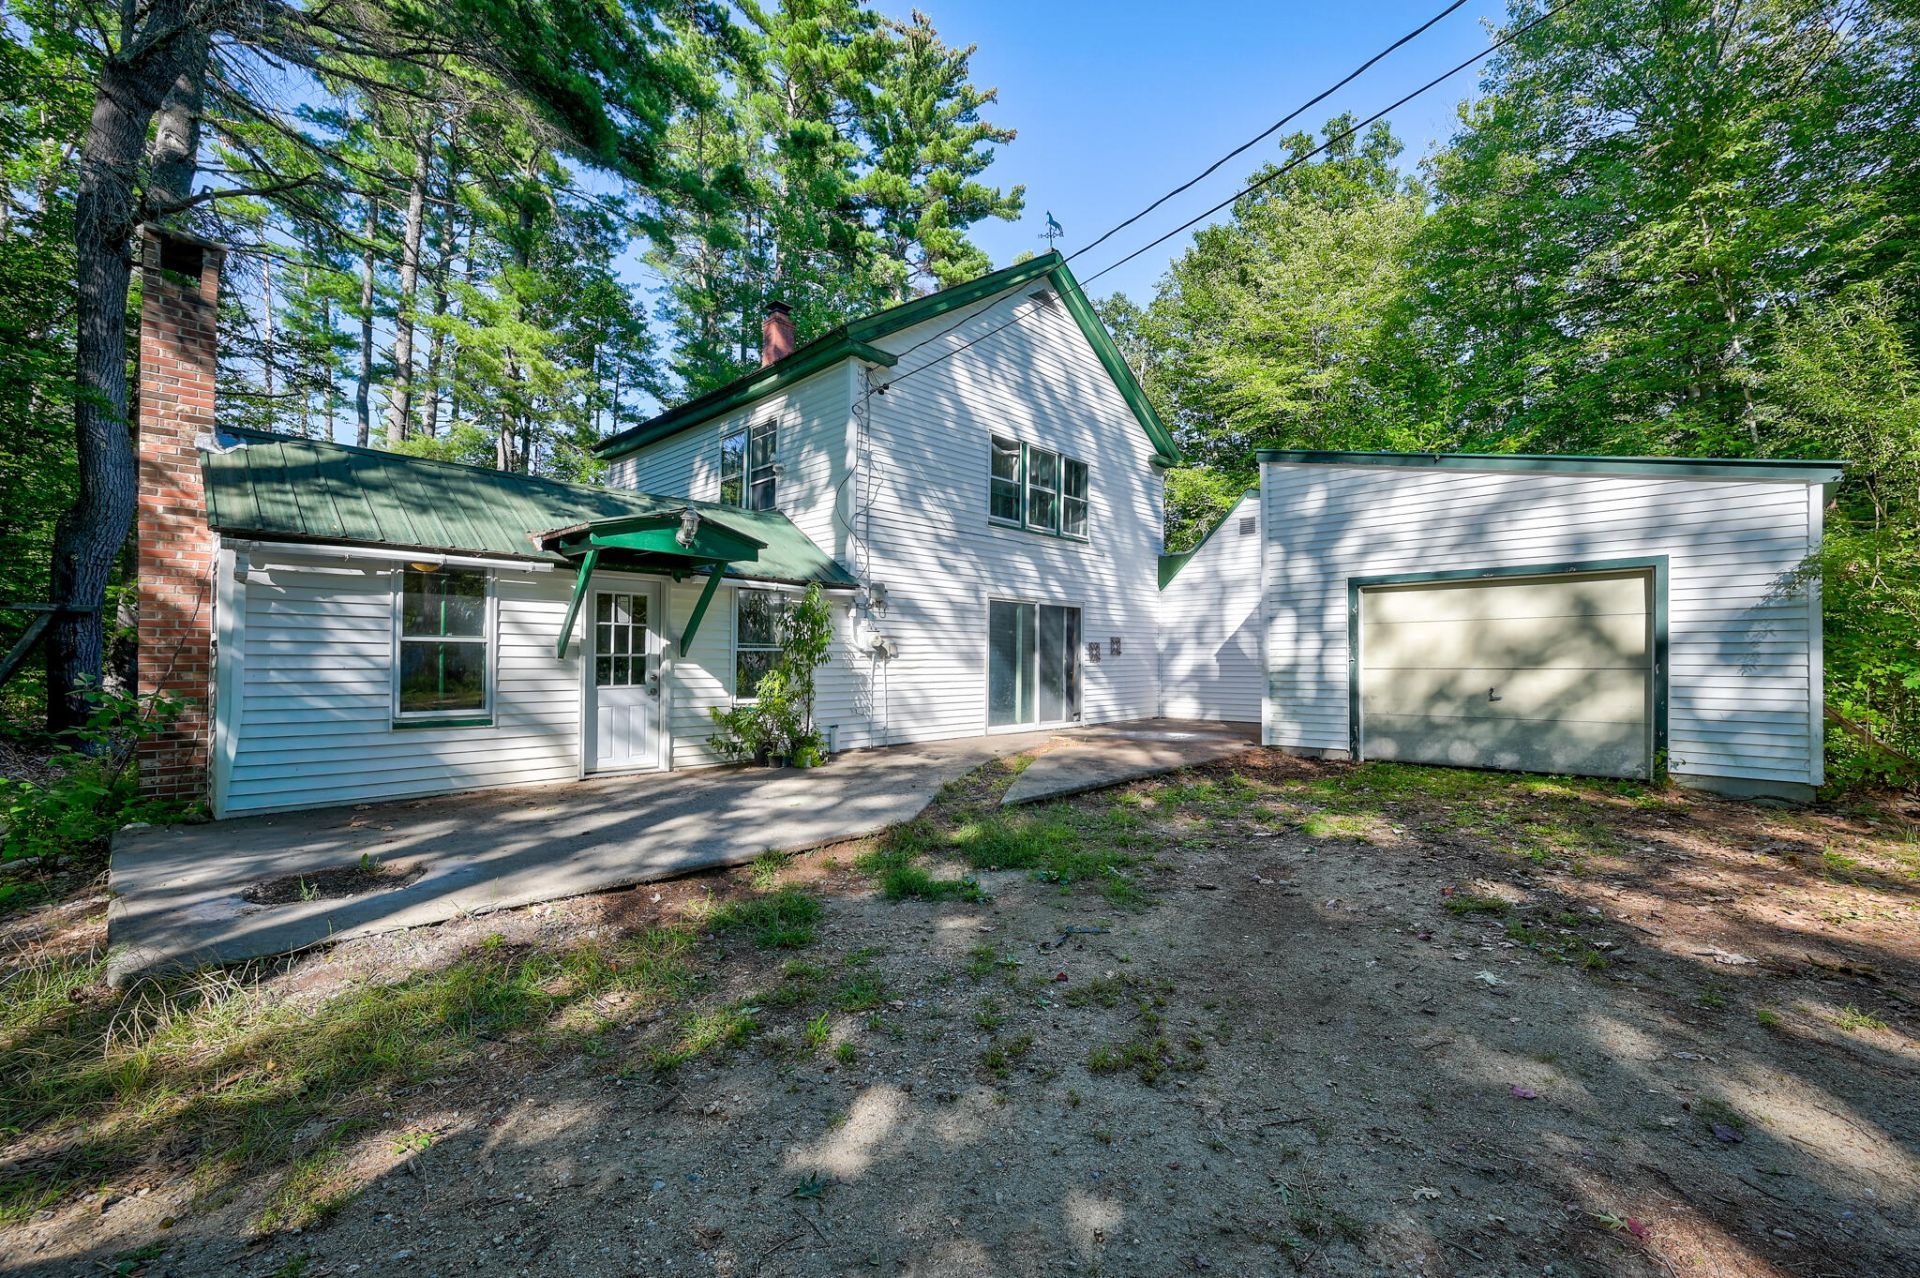
Tucked away on 1.4 private, wooded acres, this historic property was once the meeting house of the town of Lovell and is ready for its next chapter. The eat-in kitchen offers a distinctive wood bar top, ample cabinet storage and an exposed brick accent wall, leading into the living and dining area. The open living room features a wood stove insert, large windows and sliding glass doors that fill the space with natural light and frame the surrounding woods. Upstairs, a spacious second level offers the perfect primary suite layout, complete with a full bathroom and warm wood paneling, while another cozy bedroom is on the main level. Enjoy morning coffee or quiet evenings on the covered back porch. This home also features a one-car attached garage perfect for storing equipment, bikes, skis, and is just a short drive from Kezar Lake and Pleasant Point town beach. Bring your ideas and a little love and make this special piece of history between the mountains and lakes your own!
Property Features
Property Type: Residential - Single Family
Basement: Bulkhead, Dirt Floor, Crawl Space
Garage: 1
Heating: Oil, Wood, Forced Air, Wood Stove
Home Style: New Englander
Lot Size: 1.40 Acres
Roof Type: Metal
Taxes: $1,227
Year Built: 1910
Feature Descriptions
Amenities: 1st Floor Bedroom, Washer Hookup, Shower
Appliances: Dishwasher, Electric Range, Refrigerator
Electric: Circuit Breakers
Equipment: Internet Access Available
Exterior: Wood Frame, Vinyl Siding
Flooring: Carpet, Tile, Wood
Lot: Near Golf Course, Near Public Beach, Near Shopping, Rural, Level, Wooded
Parking: Gravel,1 - 4 Spaces, Inside Entrance
Road Surface: Paved
Sewer: Private Sewer, Septic Tank
Special View Info: Trees/Woods
SQ FT Above Grade: 1435
SQ FT Below Grade: 0
Total Rooms: 4
Water: Private, Well
Wooded: Yes
Local Schools
School District: RSU 72-MSAD 72
Listed By / Shown By
Listed By
Agency Name: Pinkham Real Estate
Agency Phone: 603-356-5425
Shown By
Agent Name: Dylan Armstrong
Agent Phone: (207) 441-6095
Agency Title: Sprague and Curtis Real Estate

Estimate Your Payment
Estimated Payment
$ 832.25 per month $645.41 Principal & Interest $102.25 Property Tax $84.58 Homeowner's InsuranceChange Payment Information

Listing data is derived in whole or in part from the Maine IDX & is for consumers' personal, noncommercial use only. Dimensions are approximate and not guaranteed. All data should be independently verified.© 2026 Maine Real Estate Information System, Inc. All Rights Reserved.
Privacy Policy / DMCA Notice / ADA Accessibility


This site is hosted, designed and copyright
© 1994 - 2026 by
Delta Media Group, Inc. -- Patent Pending --
110 Eastman Hill Road | MLS# 1679370
This single family home located at 110 Eastman Hill Road, Lovell, ME 04051 is currently listed for sale with an asking price of $290,000. This property was built in 1910 and has 2 bedrooms and 2 full baths with 1435 sq. ft. Eastman Hill Road is located within the RSU 72-MSAD 72 school district. Search Lovell real estate on darmstrong.spragueandcurtis.com today.