DylanArmstrong

BEDS3
BATHS1 full
SQUARE FEET966
MLS#1677658
STATUSActive
PROPERTY TYPEResidential - Single Family
Property Description
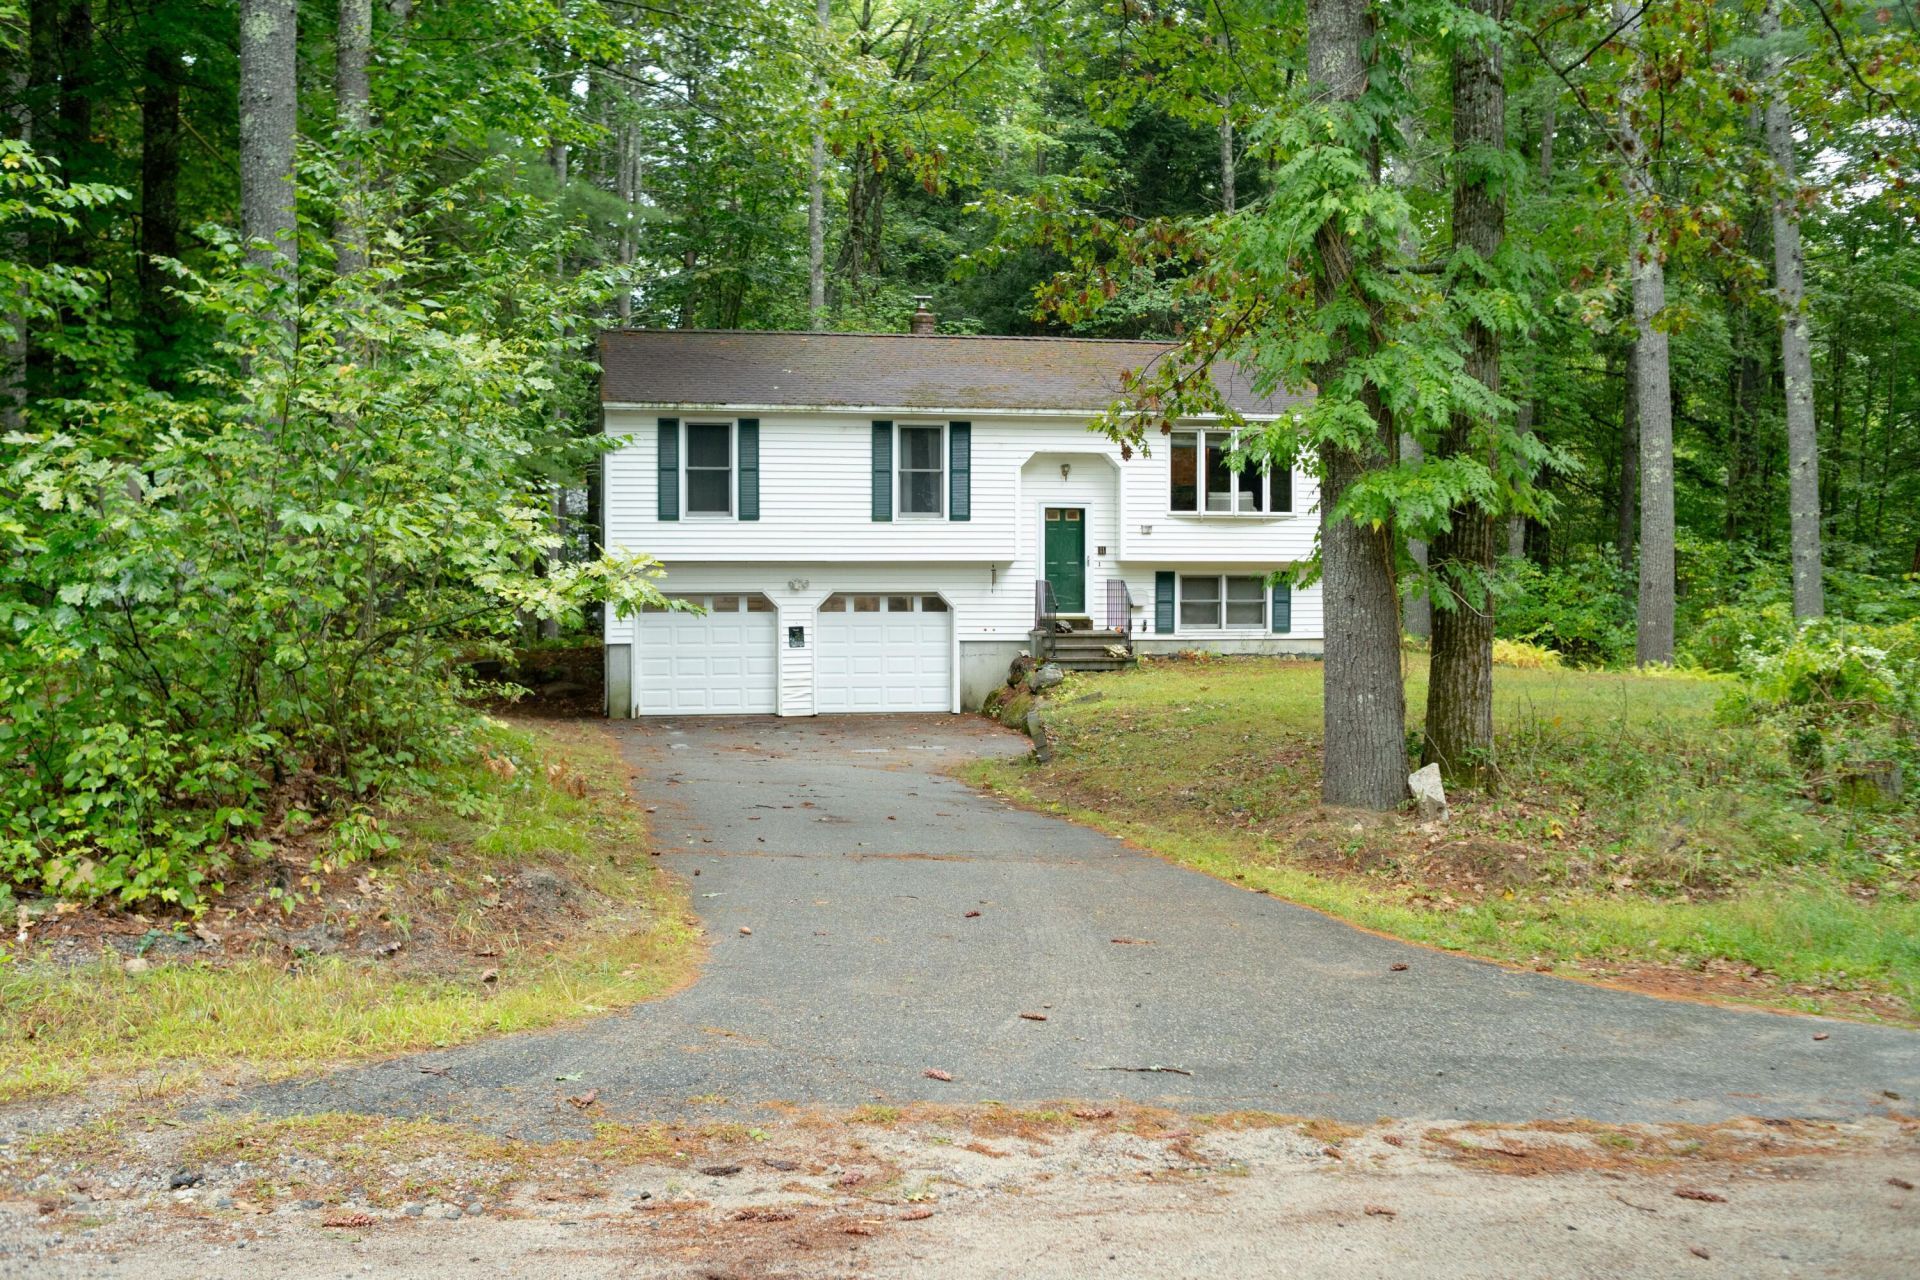
Summer isn't over - here's your opportunity to snag a gem of a home with access to Lake Arrowhead! This 3 bed/1 bath, year-round raised ranch seamlessly blends interior comfort with immersion into Maine's great outdoors. Soak in the peacefulness of the woods via the expansive rear deck and the quietness that accompanies living on a dead-end street. The main level's open floorplan encourages a sense of more space than the 966 sq ft would lead you to imagine and makes entertaining a breeze. No worries about having to clear your car of snow come wintertime - the ground level garage provides direct access into the home, making the toughest season of the year a little more bearable. The icing on top? Lake Arrowhead Community's amenities! Two club houses, a fitness center, an indoor pool, an outdoor pool, and community events, all on top of the 13 resident-only beaches.
Property Features
Property Type: Residential - Single Family
Basement: Yes
Basement: Doghouse, Interior Entry, Walk-Out Access, Full
Garage: 2 car attached
Heating: Oil, Baseboard
Home Style: Raised Ranch
Lot Size: 0.56 Acres
Roof Type: Shingle
Taxes: $2,895
Year Built: 1989
Feature Descriptions
Appliances: Dishwasher, Dryer, Electric Range, Refrigerator, Washer
Association Fee: $1333/Annually
Electric: Circuit Breakers
Exterior: Wood Frame, Vinyl Siding
Flooring: Carpet, Laminate
Lot: Rural, Cul-De-Sac, Level, Wooded
Parking: Gravel,5 - 10 Spaces, Inside Entrance
Road frontage: Private Road
Road Surface: Dirt
Sewer: Private Sewer
SQ FT Above Grade: 966
SQ FT Below Grade: 0
Total Rooms: 6
Water: Public
Water Body Name: Lake Arrowhead
Wooded: Yes
Listed By / Shown By
Listed By
Agency Name: Breakwater Realty Group, LLC
Agency Phone: 207-712-4041
Shown By
Agent Name: Dylan Armstrong
Agent Phone: (207) 441-6095
Agency Title: Sprague and Curtis Real Estate

Estimate Your Payment
Estimated Payment
$ 1,084.52 per month $745.56 Principal & Interest $241.25 Property Tax $97.71 Homeowner's InsuranceChange Payment Information

Listing data is derived in whole or in part from the Maine IDX & is for consumers' personal, noncommercial use only. Dimensions are approximate and not guaranteed. All data should be independently verified.© 2026 Maine Real Estate Information System, Inc. All Rights Reserved.
Privacy Policy / DMCA Notice / ADA Accessibility


This site is hosted, designed and copyright
© 1994 - 2026 by
Delta Media Group, Inc. -- Patent Pending --
11 Split Oak Circle | MLS# 1677658
This single family home located at 11 Split Oak Circle, Waterboro, ME 04061 is currently listed for sale with an asking price of $335,000. This property was built in 1989 and has 3 bedrooms and 1 full baths with 966 sq. ft. Search Waterboro real estate on darmstrong.spragueandcurtis.com today.