DylanArmstrong

BEDS2
BATHS2 full
SQUARE FEET1,003
MLS#1680352
STATUSActive
PROPERTY TYPEResidential - Condominium
Property Description
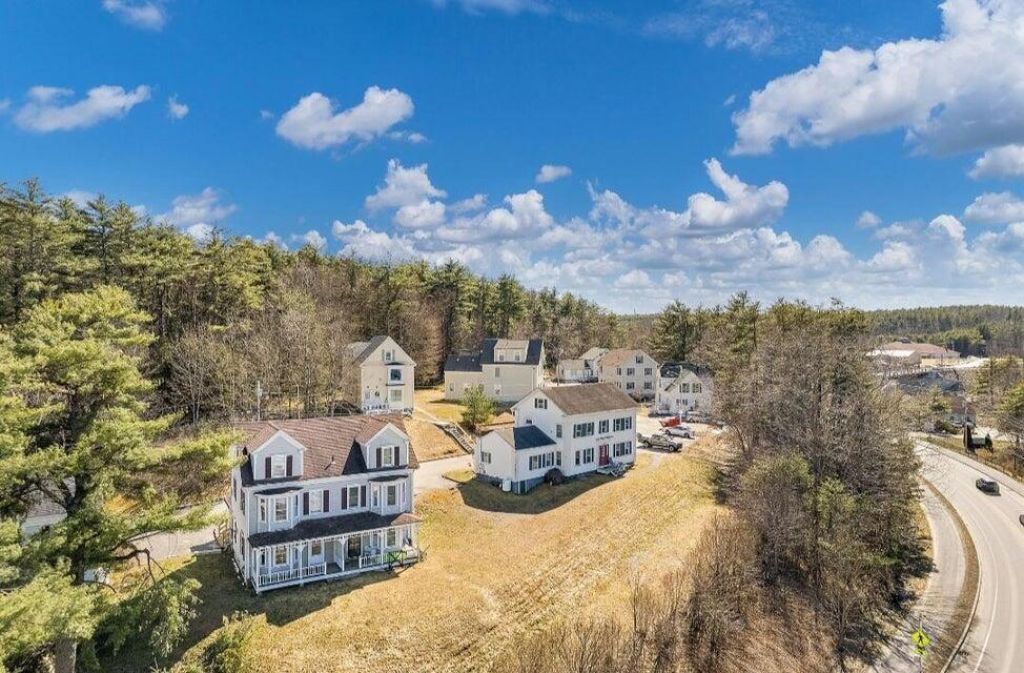
Affordable newly renovated 2 story 2 bedroom condo in an idyllic, pristine neighborhood. Welcome to 11-A Aegis Drive, a townhouse style condo with low monthly condo fees and beautiful walking trails that abut the property. Each floor has 1 BR & 1 Bath perfect for ultimate privacy. #11 is the last house at the top the cul-de-sac. Unit A is 1 of 2 units in the building with the main entrance facing the parking lot. The shared backyard is a large level yard with a large shed dedicated to Unit A. Nature trail runs adjacent to the backyard. When walking through this quaint neighborhood of 9 various New England style homes with a total of 18 townhouses, you get a ''Village Vibe.'' The location is convenient to Bath schools and sports fields. And tennis courts are across the street. Includes 2 dedicated parking spaces. Rentals and Pets are allowed.
Property Features
Property Type: Residential - Condominium
Basement: Bulkhead, Unfinished
Basement: Yes
Heating: Gas Bottled, Direct Vent Heater, Forced Air, Space He
Home Style: New Englander, Other
Roof Type: Composition
Taxes: $2,243
Year Built: 1860
Feature Descriptions
Amenities: 1st Floor Bedroom, Bathtub, Upper Level, Walk-in Closets, Primary Bedroom w/Bath
Association Fee: $300/Monthly
Condo Building #: 11-A
Condo Floor #: 2
Condo Unit type: Condo
Electric: Circuit Breakers
Exterior: Wood Frame, Vinyl Siding
Flooring: Carpet, Vinyl
Foundation: Poured Concrete
Lot: Intown, Near Shopping, Suburban, Cul-De-Sac, Open Lot, Rolling Slope
Parking: Common,1 - 4 Spaces, On Site
Road Surface: Paved
Sewer: Public Sewer
Special View Info: Scenic
SQ FT Above Grade: 1003
SQ FT Below Grade: 0
Total Rooms: 4
Water: Public
Listed By / Shown By
Listed By
Agency Name: Maine Real Estate Experts
Agency Phone: 207-642-2100
Shown By
Agent Name: Dylan Armstrong
Agent Phone: (207) 441-6095
Agency Title: Sprague and Curtis Real Estate

Estimate Your Payment
Estimated Payment
$ 713.02 per month $465.14 Principal & Interest $186.92 Property Tax $60.96 Homeowner's InsuranceChange Payment Information

Listing data is derived in whole or in part from the Maine IDX & is for consumers' personal, noncommercial use only. Dimensions are approximate and not guaranteed. All data should be independently verified.© 2026 Maine Real Estate Information System, Inc. All Rights Reserved.
Privacy Policy / DMCA Notice / ADA Accessibility


This site is hosted, designed and copyright
© 1994 - 2026 by
Delta Media Group, Inc. -- Patent Pending --
11 Aegis Drive, Unit A | MLS# 1680352
This condo located at 11 Aegis Drive, Unit A, Bath, ME 04530 is currently listed for sale with an asking price of $209,000. This property was built in 1860 and has 2 bedrooms and 2 full baths with 1003 sq. ft. Search Bath real estate on darmstrong.spragueandcurtis.com today.