DylanArmstrong

BEDS3
BATHS2 full
SQUARE FEET1,578
MLS#1684261
STATUSActive
PROPERTY TYPEResidential - Single Family
Property Description
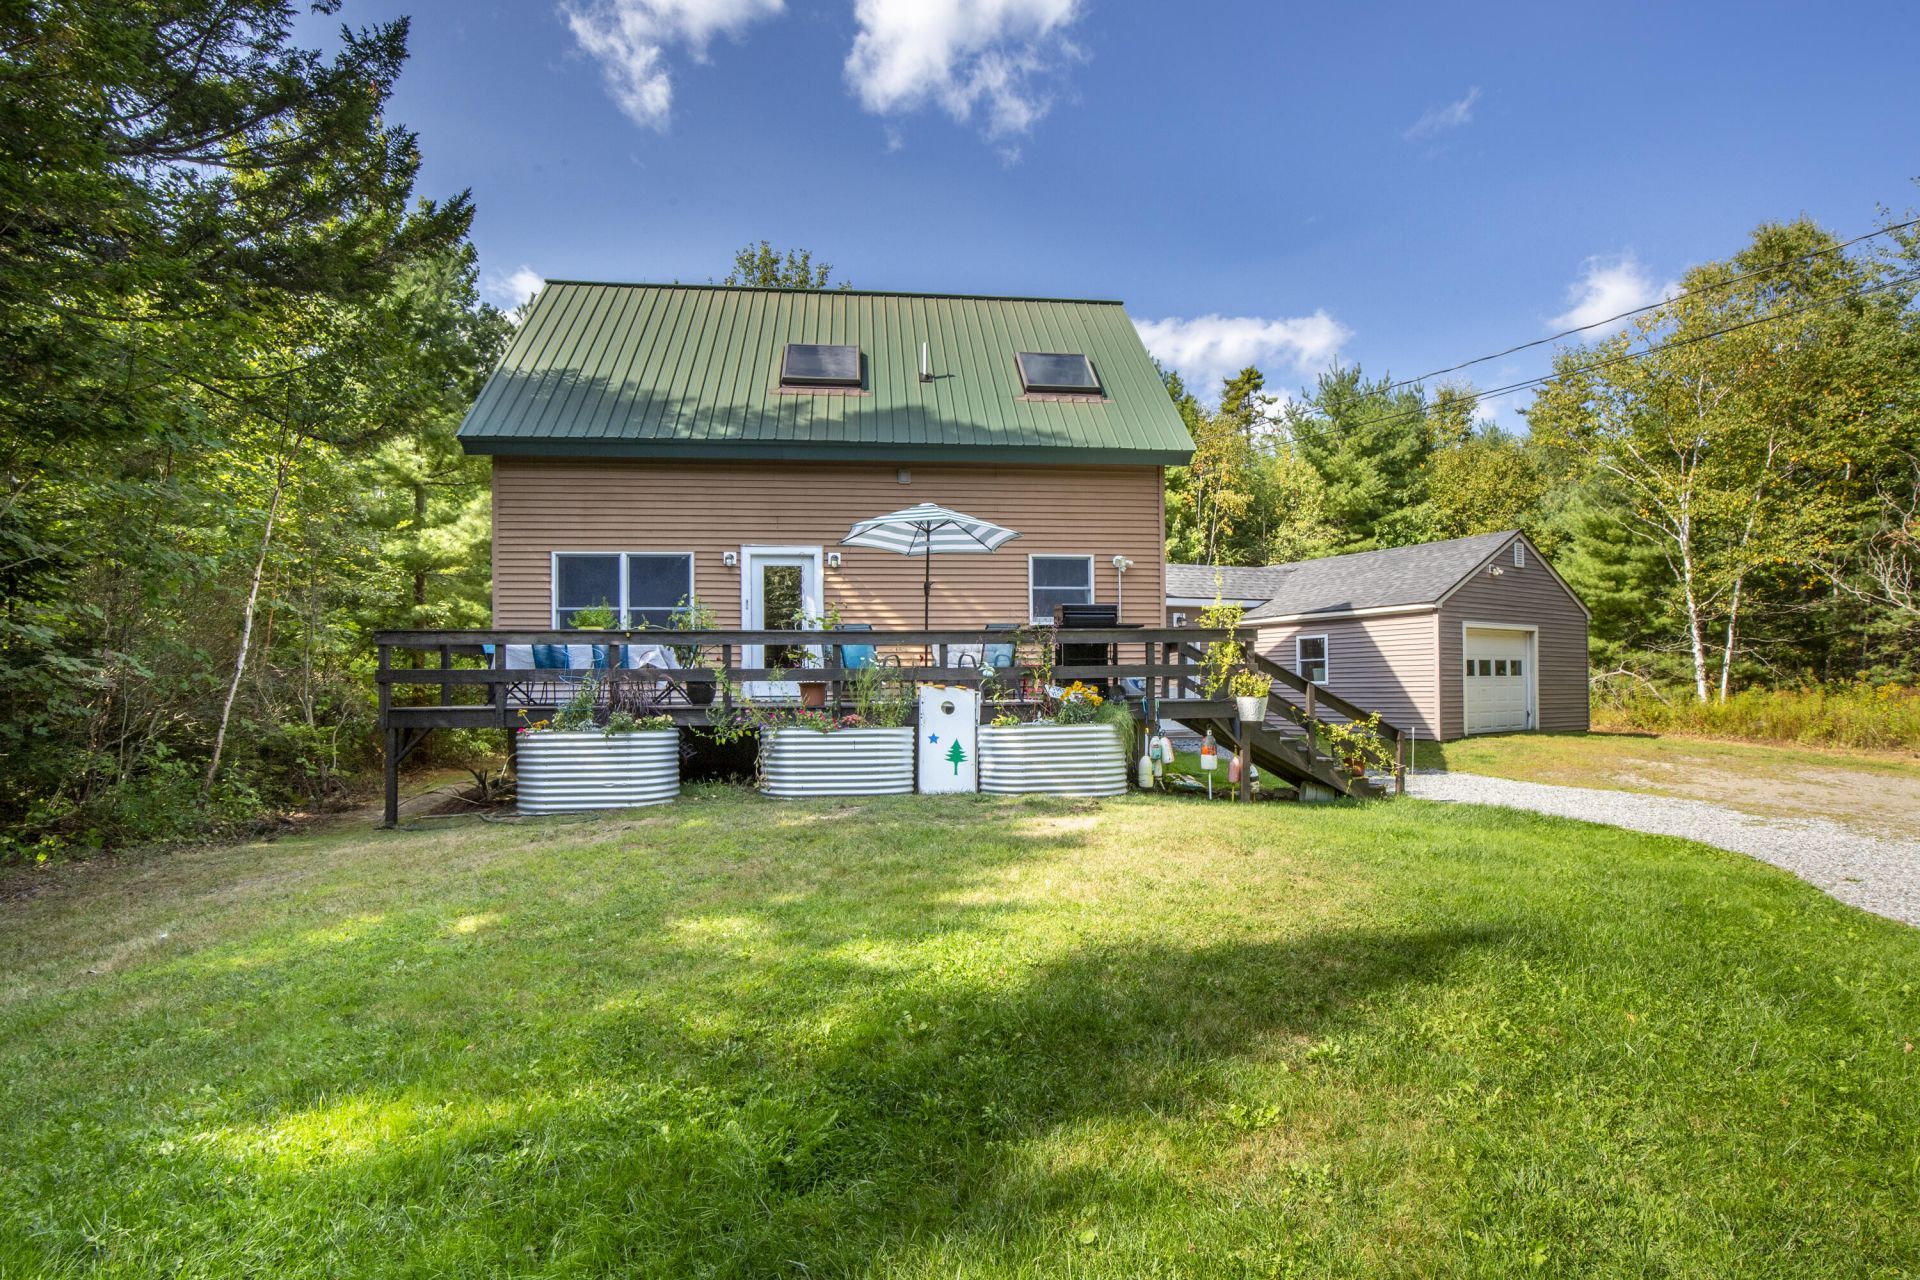
Set back from the road on 9.85 acres in Owls Head, 107 South Shore Drive offers the feeling of a cabin in the woods with the comfort of a thoughtfully designed home and the convenience of being minutes from the coast. This south-facing, three-bedroom, two-bath post-and-beam Cape embraces simplicity, natural materials, and an easy connection to its surroundings. Cathedral ceilings, exposed wood beams, skylights, and Andersen windows bring warmth and light into the open-concept living and dining area, which flows naturally into an L-shaped kitchen with pantry storage. Clean architectural lines and a combination of wood tones and white finishes complement the home's calming character. Upstairs, generous closets provide practical storage while the high ceilings give an airy openness to each bedroom. Downstairs, a converted garage offers a spacious and well-appointed first floor primary bedroom with a back yard sitting area and separate entrance. Both bathrooms have been recently renovated, featuring beautiful custom tile showers by local craftsman Tino Scattoloni. A welcoming front porch invites you to slow down and enjoy the surrounding woods. With nearly ten acres to call your own, the property offers a wonderful sense of seclusion and room to explore, all without sacrificing proximity to the places that make Midcoast Maine special. Just three minutes from Crescent Beach and the Owls Head General Store, and ten minutes from downtown Rockland, this is a property where privacy and convenience comfortably coexist. Held by the same family since its construction, 107 South Shore Drive is ready for its next chapter.
Property Features
Property Type: Residential - Single Family
Basement: Bulkhead, Exterior Entry, Crawl Space
Heating: Propane, Direct Vent Heater
Home Style: Cape Cod
Lot Size: 9.85 Acres
Roof Type: Metal, Shingle
Taxes: $4,475
Year Built: 1996
Feature Descriptions
Amenities: 1st Floor Bedroom, Main Level, Pantry
Appliances: Dishwasher, Dryer, Microwave, Gas Range, Refrigerator, Washer
Electric: Circuit Breakers
Equipment: Generator
Exterior: Wood Frame, Vinyl Siding
Flooring: Vinyl
Foundation: Poured Concrete
Lot: Near Town, Level, Wooded
Parking: Gravel,1 - 4 Spaces, On Site
Sewer: Private Sewer
Special View Info: Trees/Woods
SQ FT Above Grade: 1578
SQ FT Below Grade: 0
Total Rooms: 6
Water: Private, Well
Wooded: Yes
Listed By / Shown By
Listed By
Agency Name: Legacy Properties Sotheby's International Realty
Agency Phone: 207-230-1003
Shown By
Agent Name: Dylan Armstrong
Agent Phone: (207) 441-6095
Agency Title: Sprague and Curtis Real Estate

Estimate Your Payment
Estimated Payment
$ 1,883.26 per month $1,335.34 Principal & Interest $372.92 Property Tax $175.00 Homeowner's InsuranceChange Payment Information

Listing data is derived in whole or in part from the Maine IDX & is for consumers' personal, noncommercial use only. Dimensions are approximate and not guaranteed. All data should be independently verified.© 2026 Maine Real Estate Information System, Inc. All Rights Reserved.
Privacy Policy / DMCA Notice / ADA Accessibility


This site is hosted, designed and copyright
© 1994 - 2026 by
Delta Media Group, Inc. -- Patent Pending --
107 S Shore Drive | MLS# 1684261
This single family home located at 107 S Shore Drive, Owls Head, ME 04854 is currently listed for sale with an asking price of $600,000. This property was built in 1996 and has 3 bedrooms and 2 full baths with 1578 sq. ft. Search Owls Head real estate on darmstrong.spragueandcurtis.com today.