DylanArmstrong

BEDS6
BATHS6 full 1 partial
SQUARE FEET7,500
MLS#1673531
STATUSActive
PROPERTY TYPEResidential - Single Family
Property Description
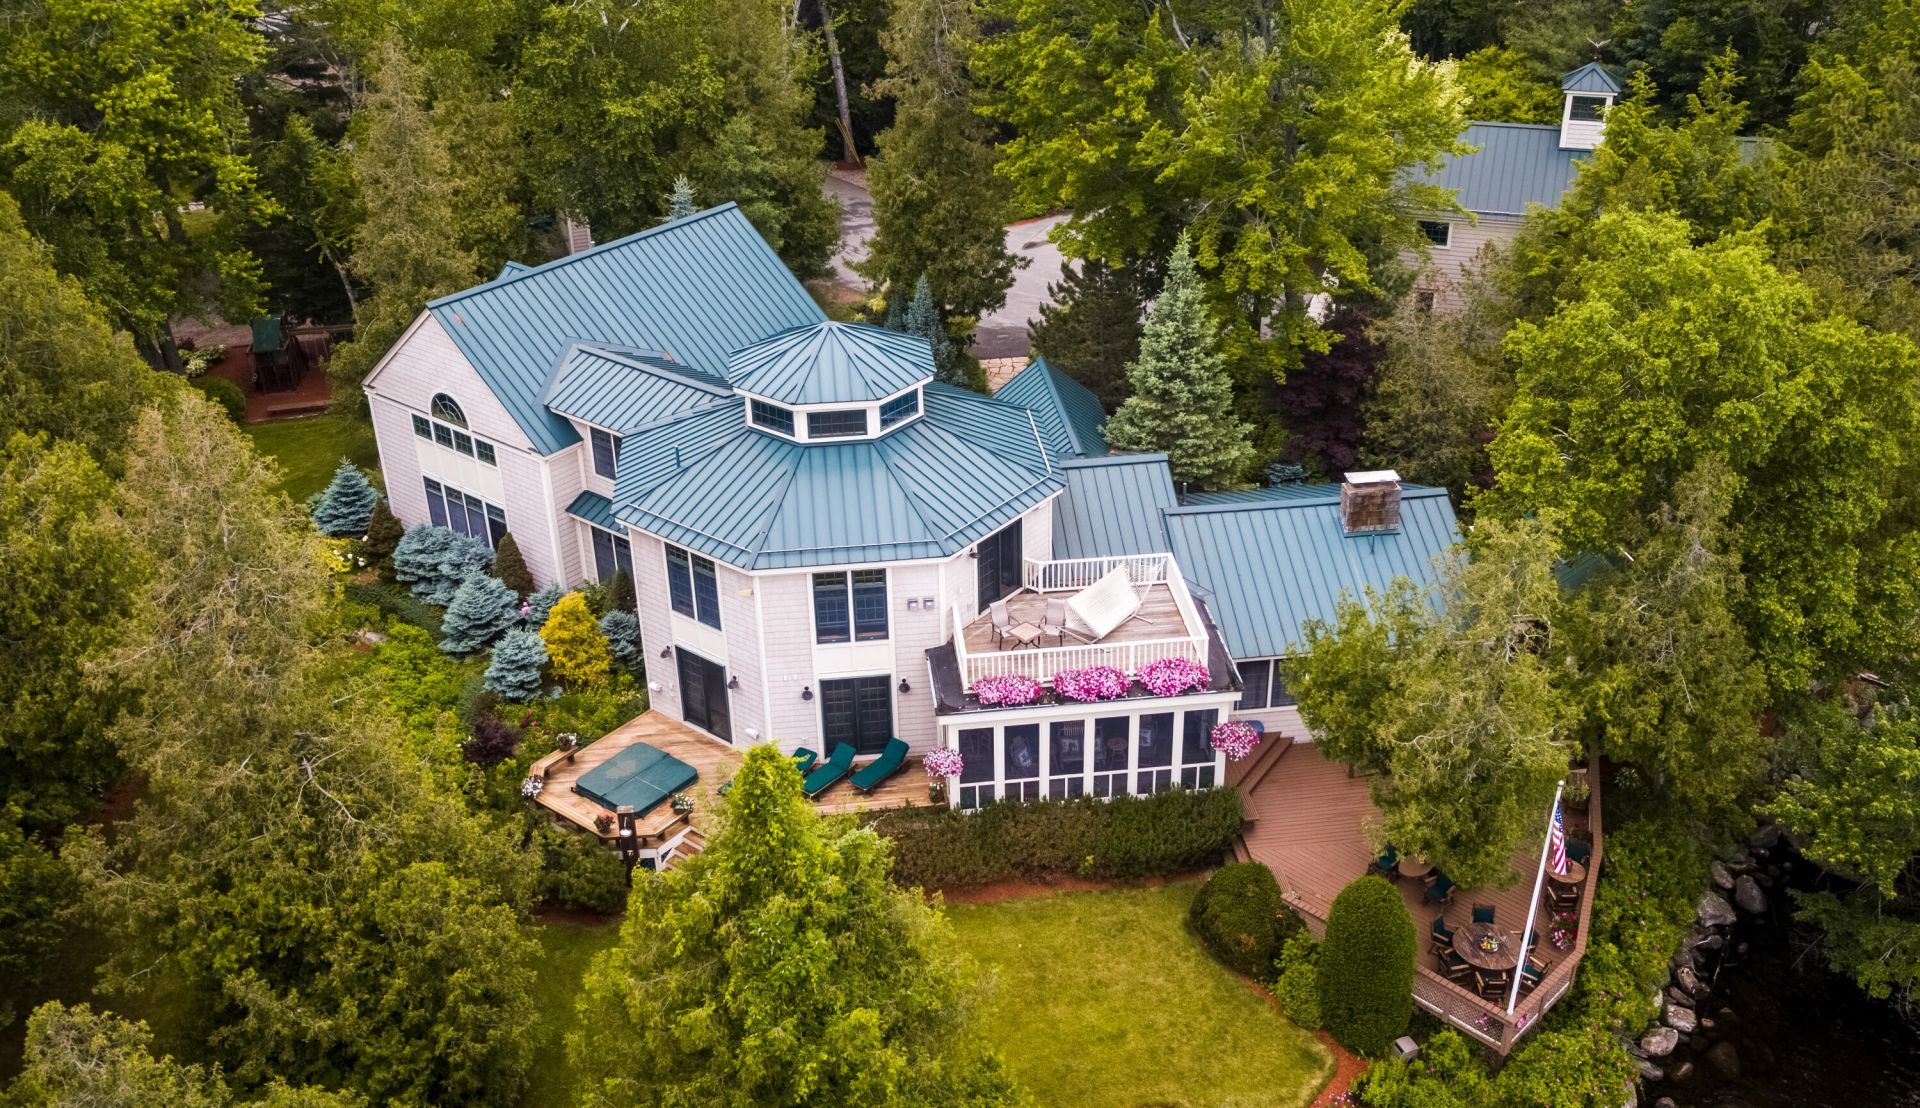
Welcome to an extraordinary waterfront estate nestled on one of Newport's most coveted peninsulas. Surrounded by breathtaking water views on nearly every side, this remarkable property offers the perfect blend of privacy, elegance, and Maine's natural beauty.Set among mature trees and beautifully landscaped grounds, the custom home is designed to maximize its stunning waterfront setting. Expansive windows fill the home with natural light while showcasing panoramic lake views throughout. The impressive architecture is complemented by spacious outdoor living areas, including a lakeside deck and beautifully manicured lawn--ideal for entertaining, relaxing, or simply enjoying spectacular sunsets.Boating enthusiasts will appreciate the private dock system with ample space for multiple watercraft, providing direct access to the lake for endless days of fishing, kayaking, paddleboarding, and cruising.This exceptional property offers the rare opportunity to own a private waterfront retreat while remaining just minutes from downtown Newport, local amenities, and convenient access to I-95.Whether you're searching for a year-round residence, luxury vacation home, or one-of-a-kind family retreat, 107 Barrows Point Road is a property that truly captures the essence of Maine waterfront living.
Property Features
Property Type: Residential - Single Family
Basement: Yes
Basement: Interior Entry, Walk-Out Access, Full, Unfinished
Cooling: Heat Pump
Garage: 7 car attached
Heating: Oil, Propane, Heat Pump, Hot Water, Zoned
Home Style: Contemporary
Lot Size: 2.40 Acres
Roof Type: Metal
Taxes: $34,822
Year Built: 2005
Feature Descriptions
Amenities: 1st Floor Bedroom, Hot Tub, Main Level, Pantry, Shower, Storage, Walk-in Closets
Appliances: Dishwasher, Dryer, Electric Range, Refrigerator, Trash Compactor, Washer
Electric: Circuit Breakers
Equipment: Generator, Internet Access Available
Exterior: Wood Frame, Vinyl Siding
Flooring: Carpet, Tile, Wood
Lot: Near Public Beach, Near Shopping, Near Turnpike/Interstate, Rural, Level, Open Lot, Landscaped
Parking: Paved,5 - 10 Spaces, On Site, Carport, Detached, Inside Entrance, Heated Garage
Road Surface: Paved
Sewer: Private Sewer
SQ FT Above Grade: 7500
SQ FT Below Grade: 0
Total Rooms: 15
Water: Public
Water Body Name: Sebasticook Lake
Listed By / Shown By
Listed By
Agency Name: Trundy & Company Real Estate
Agency Contact: Trundyre@midmaine.com
Shown By
Agent Name: Dylan Armstrong
Agent Phone: (207) 441-6095
Agency Title: Sprague and Curtis Real Estate

Estimate Your Payment
Estimated Payment
$ 13,600.07 per month $9,458.66 Principal & Interest $2,901.83 Property Tax $1,239.58 Homeowner's InsuranceChange Payment Information

Listing data is derived in whole or in part from the Maine IDX & is for consumers' personal, noncommercial use only. Dimensions are approximate and not guaranteed. All data should be independently verified.© 2026 Maine Real Estate Information System, Inc. All Rights Reserved.
Privacy Policy / DMCA Notice / ADA Accessibility


This site is hosted, designed and copyright
© 1994 - 2026 by
Delta Media Group, Inc. -- Patent Pending --
107 Barrows Point Road | MLS# 1673531
This single family home located at 107 Barrows Point Road, Newport, ME 04953 is currently listed for sale with an asking price of $4,250,000. This property was built in 2005 and has 6 bedrooms and 6 full and 1 partial baths with 7500 sq. ft. Search Newport real estate on darmstrong.spragueandcurtis.com today.