DylanArmstrong

BEDS2
BATHS1 full
SQUARE FEET1,660
MLS#1685169
STATUSActive
PROPERTY TYPEResidential - Single Family
Property Description
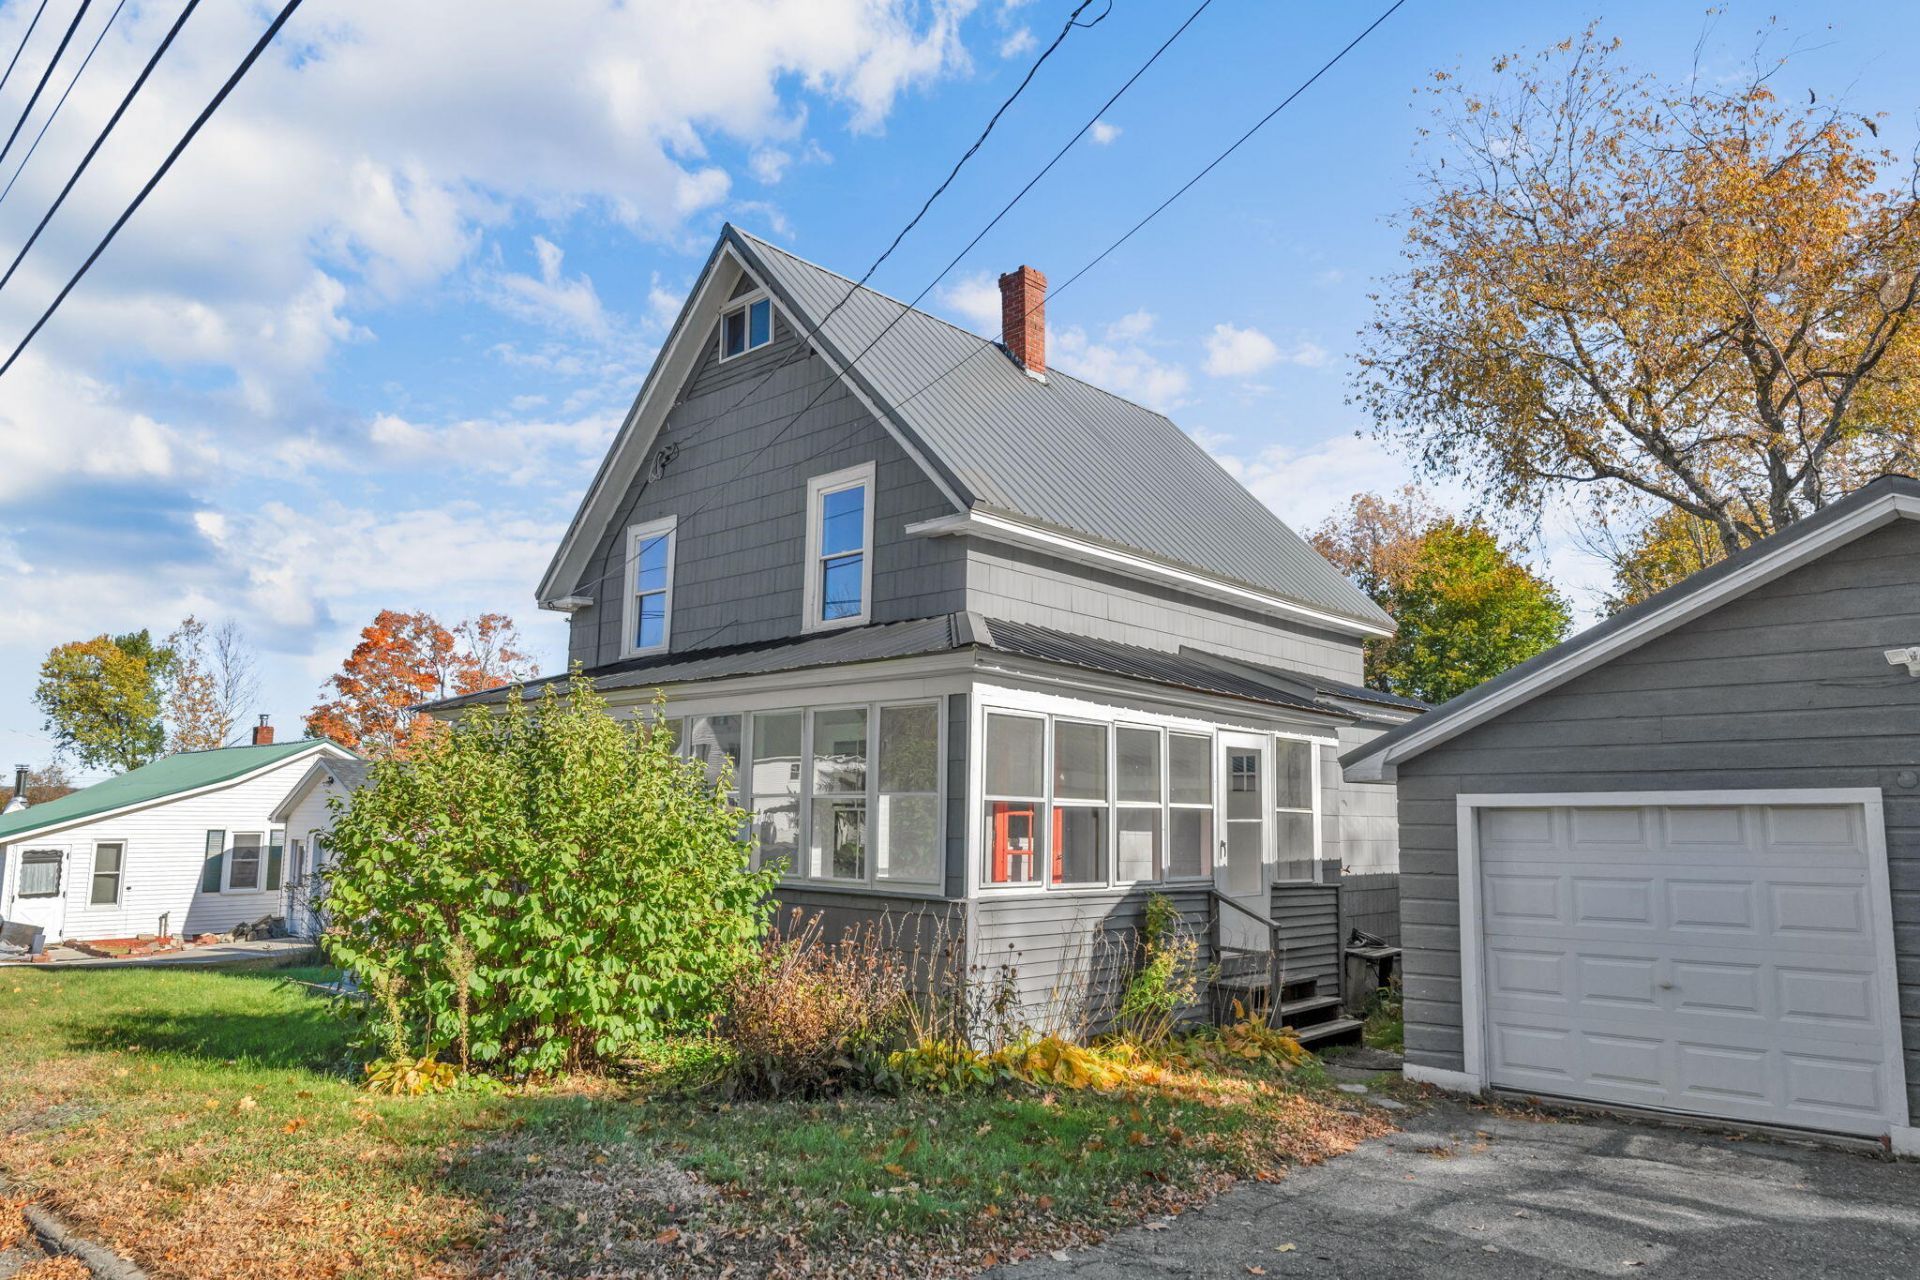
Move right into this charming 2-3 bedroom, 1-bath New Englander at 104 Riverside Street in Milo! Enjoy small-town Maine living with access to local shops, dining, and outdoor recreation in the surrounding area. A sunroom offers a welcoming spot to relax, while the open backyard provides room for gardening, outdoor gatherings, or simply enjoying the fresh air. Extensive updates include a new furnace and hot water heater in 2021; new garage roof and garage doors in 2021; electrical updates in 2021 and a new panel in 2022; exterior painting of the house and garage in 2022; new appliances, a metal roof on the house, a new sunroom roof, bathroom and kitchen plumbing updates, and new front bedroom and hall windows in 2024. Improvements in 2026 include a new toilet and waterline, three kitchen windows and one sunroom window, fresh paint in the kitchen and living room, and new kitchen flooring. With numerous improvements already completed, this move-in-ready home is ready for its next chapter!
Property Features
Property Type: Residential - Single Family
Basement: Yes
Basement: Interior Entry, Walk-Out Access, Unfinished
Garage: 2
Heating: Oil, Baseboard, Hot Water
Home Style: New Englander
Lot Size: 0.40 Acres
Roof Type: Metal
Taxes: $2,332
Year Built: 1930
Feature Descriptions
Amenities: Home Warranty, Main Level
Appliances: Dishwasher, Dryer, Electric Range, Refrigerator, Washer
Electric: Circuit Breakers
Equipment: Internet Access Available
Exterior: Wood Frame, Asbestos, Wood Siding
Flooring: Laminate, Vinyl, Wood
Foundation: Block, Poured Concrete
Lot: Near Shopping, Near Town, Rural, Level, Open Lot, Rolling Slope
Parking: Paved,1 - 4 Spaces, Detached
Road Surface: Paved
Sewer: Public Sewer
SQ FT Above Grade: 1660
SQ FT Below Grade: 0
Total Rooms: 7
Water: Public
Listed By / Shown By
Listed By
Agency Name: Better Homes & Gardens Real Estate/The Masiello Group
Agency Phone: 207-942-6711
Shown By
Agent Name: Dylan Armstrong
Agent Phone: (207) 441-6095
Agency Title: Sprague and Curtis Real Estate

Estimate Your Payment
Estimated Payment
$ 697.53 per month $444.89 Principal & Interest $194.33 Property Tax $58.30 Homeowner's InsuranceChange Payment Information

Listing data is derived in whole or in part from the Maine IDX & is for consumers' personal, noncommercial use only. Dimensions are approximate and not guaranteed. All data should be independently verified.© 2026 Maine Real Estate Information System, Inc. All Rights Reserved.
Privacy Policy / DMCA Notice / ADA Accessibility


This site is hosted, designed and copyright
© 1994 - 2026 by
Delta Media Group, Inc. -- Patent Pending --
104 Riverside Street | MLS# 1685169
This single family home located at 104 Riverside Street , Milo, ME 04463 is currently listed for sale with an asking price of $199,900. This property was built in 1930 and has 2 bedrooms and 1 full baths with 1660 sq. ft. Search Milo real estate on darmstrong.spragueandcurtis.com today.