DylanArmstrong

BEDS3
BATHS2 full
SQUARE FEET1,828
MLS#1669480
STATUSActive
PROPERTY TYPEResidential - Single Family
Property Description
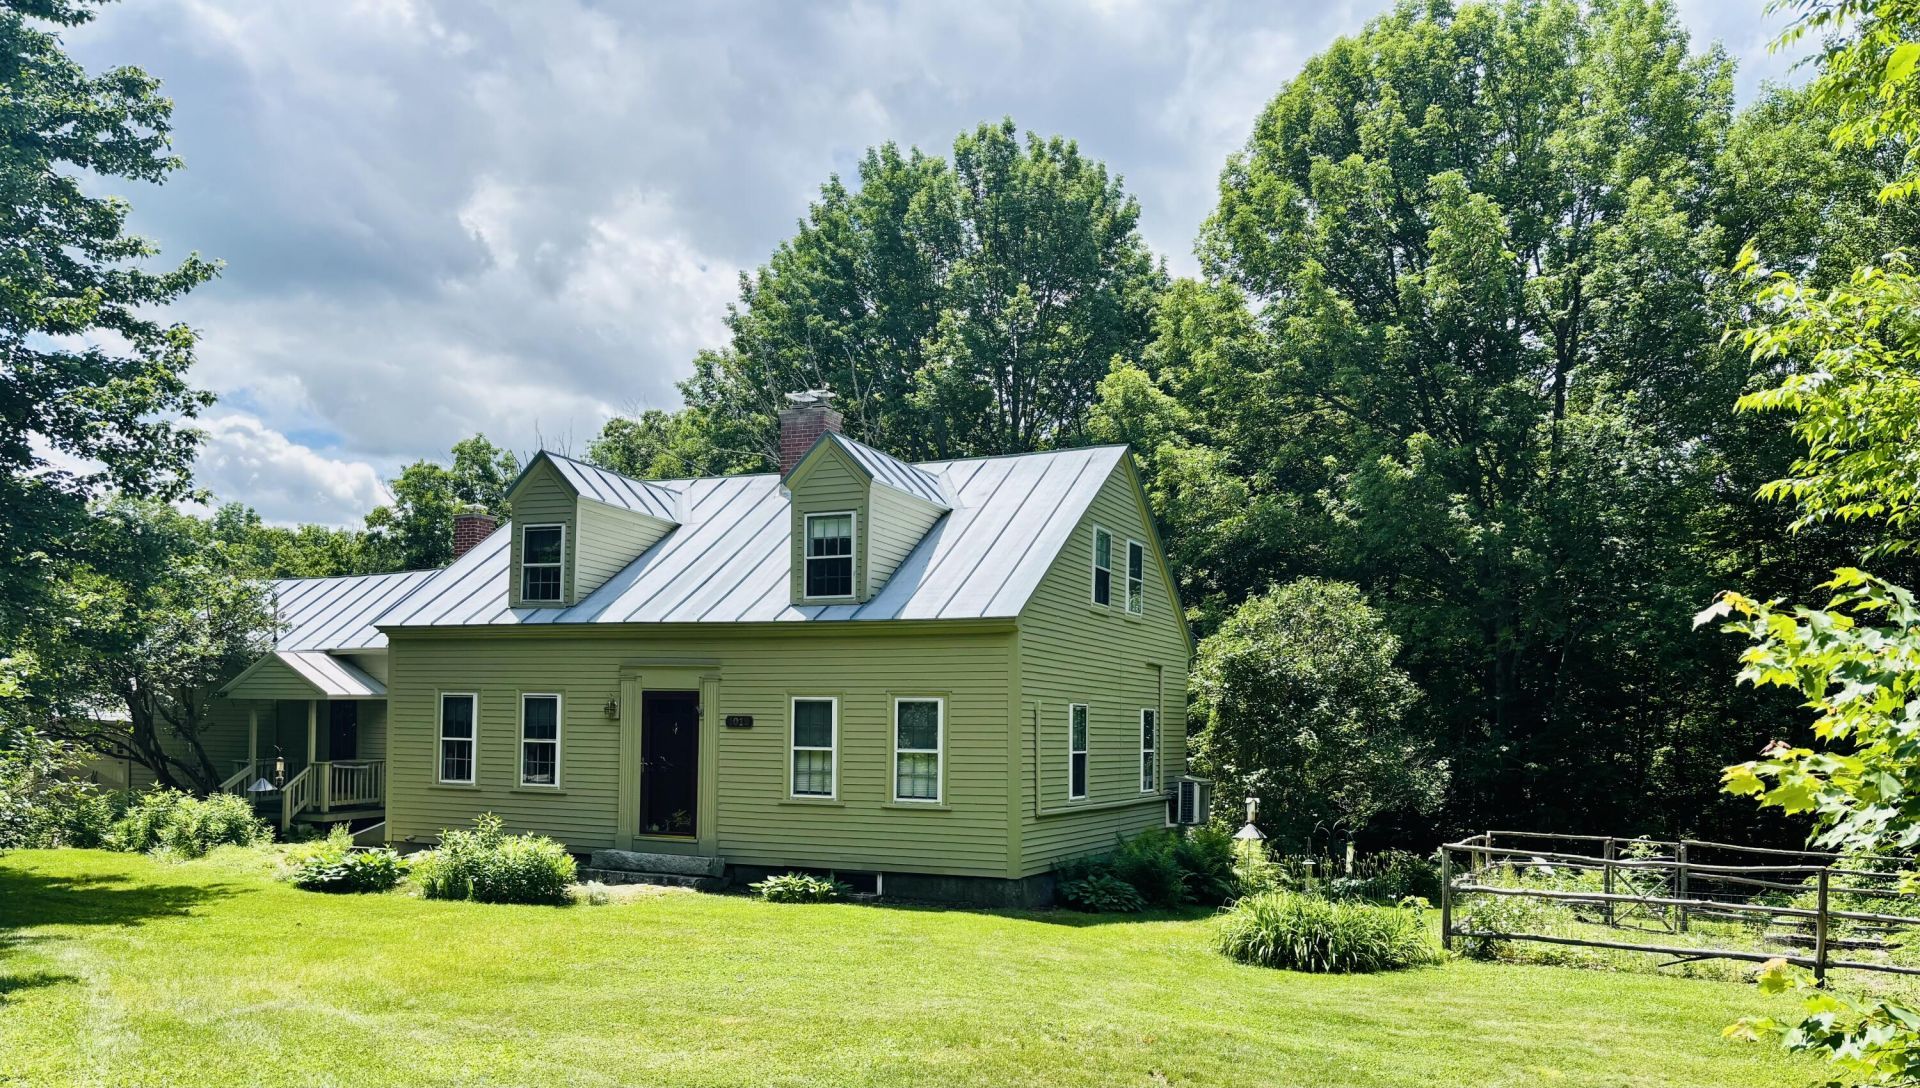
Charming and cozy, yet spacious antique cape with 3-4 bedrooms, 2 full baths, 1st floor laundry and large dining room in a spectacular location! This beautiful property is an easy 5-minute walk from the Belgrade Golf Course and The Village Green! Take full advantage of Long Pond's public boat launch just a 3-minute drive away and Great Pond's just a 5-minute drive. The yard is very well landscaped with mature trees, many perennials and a little vegetable garden a big back yard can be access from the private deck and is partially fenced. Back inside, you will enter a very functional mudroom/former shed from either the attached garage or the front side door. From there, enter the attractive kitchen with an island counter and eat-in space. The dining room is the heart of the home with its stunning brick hearth and wood burning fireplace. The living room offers extra coziness with the efficient wood stove. Around the corner is a den/office or 1st floor BR possibility and then the 1st floor laundry room and a full bathroom. Upstairs there are 3 good-sized bedrooms and another full bath. The wide pine board floors and antique hardware on the doors add to the warmth and uniqueness of this home. Feel confident to move right in as many expensive updates have been done, including a new propane furnace, garage roof, new deck, heat pump/split and interior/exterior paint. Enjoy this Belgrade Lakes community without paying the high waterfront property taxes! 20 minutes to Augusta, 25 minutes to Waterville.
Property Features
Property Type: Residential - Single Family
Basement: Bulkhead, Interior Entry, Dirt Floor, Full
Basement: Yes
Garage: 1 car attached
Heating: Electric, Propane, Direct Vent Furnace, Heat Pump
Home Style: Cape Cod, New Englander
Lot Size: 0.95 Acres
Roof Type: Metal, Shingle
Taxes: $2,511
Year Built: 1850
Feature Descriptions
Amenities: Bathtub, Fence, Laundry - 1st Floor, Shower
Appliances: Dishwasher, Dryer, Electric Range, Refrigerator, Washer
Electric: Circuit Breakers
Exterior: Wood Frame, Clapboard, Shingle Siding, Wood Siding
Flooring: Laminate, Tile, Wood
Foundation: Granite
Lot: Near Golf Course, Near Public Beach, Near Town, Neighborhood, Rural, Level, Landscaped
Parking: Paved,1 - 4 Spaces, On Site, Inside Entrance
Road Surface: Paved
Sewer: Private Sewer, Septic Tank
SQ FT Above Grade: 1828
SQ FT Below Grade: 0
Total Rooms: 8
Water: Private, Well
Listed By / Shown By
Listed By
Agency Name: Better Homes & Gardens Real Estate/The Masiello Group
Agency Phone: 207-942-6711
Shown By
Agent Name: Dylan Armstrong
Agent Phone: (207) 441-6095
Agency Title: Sprague and Curtis Real Estate

Estimate Your Payment
Estimated Payment
$ 1,203.56 per month $879.10 Principal & Interest $209.25 Property Tax $115.21 Homeowner's InsuranceChange Payment Information

Listing data is derived in whole or in part from the Maine IDX & is for consumers' personal, noncommercial use only. Dimensions are approximate and not guaranteed. All data should be independently verified.© 2026 Maine Real Estate Information System, Inc. All Rights Reserved.
Privacy Policy / DMCA Notice / ADA Accessibility


This site is hosted, designed and copyright
© 1994 - 2026 by
Delta Media Group, Inc. -- Patent Pending --
1012 West Road | MLS# 1669480
This single family home located at 1012 West Road , Belgrade, ME 04917 is currently listed for sale with an asking price of $395,000. This property was built in 1850 and has 3 bedrooms and 2 full baths with 1828 sq. ft. Search Belgrade real estate on darmstrong.spragueandcurtis.com today.