DylanArmstrong

BEDS4
BATHS3 full 1 partial
SQUARE FEET3,200
MLS#1679143
STATUSActive
PROPERTY TYPEResidential - Condominium
Property Description
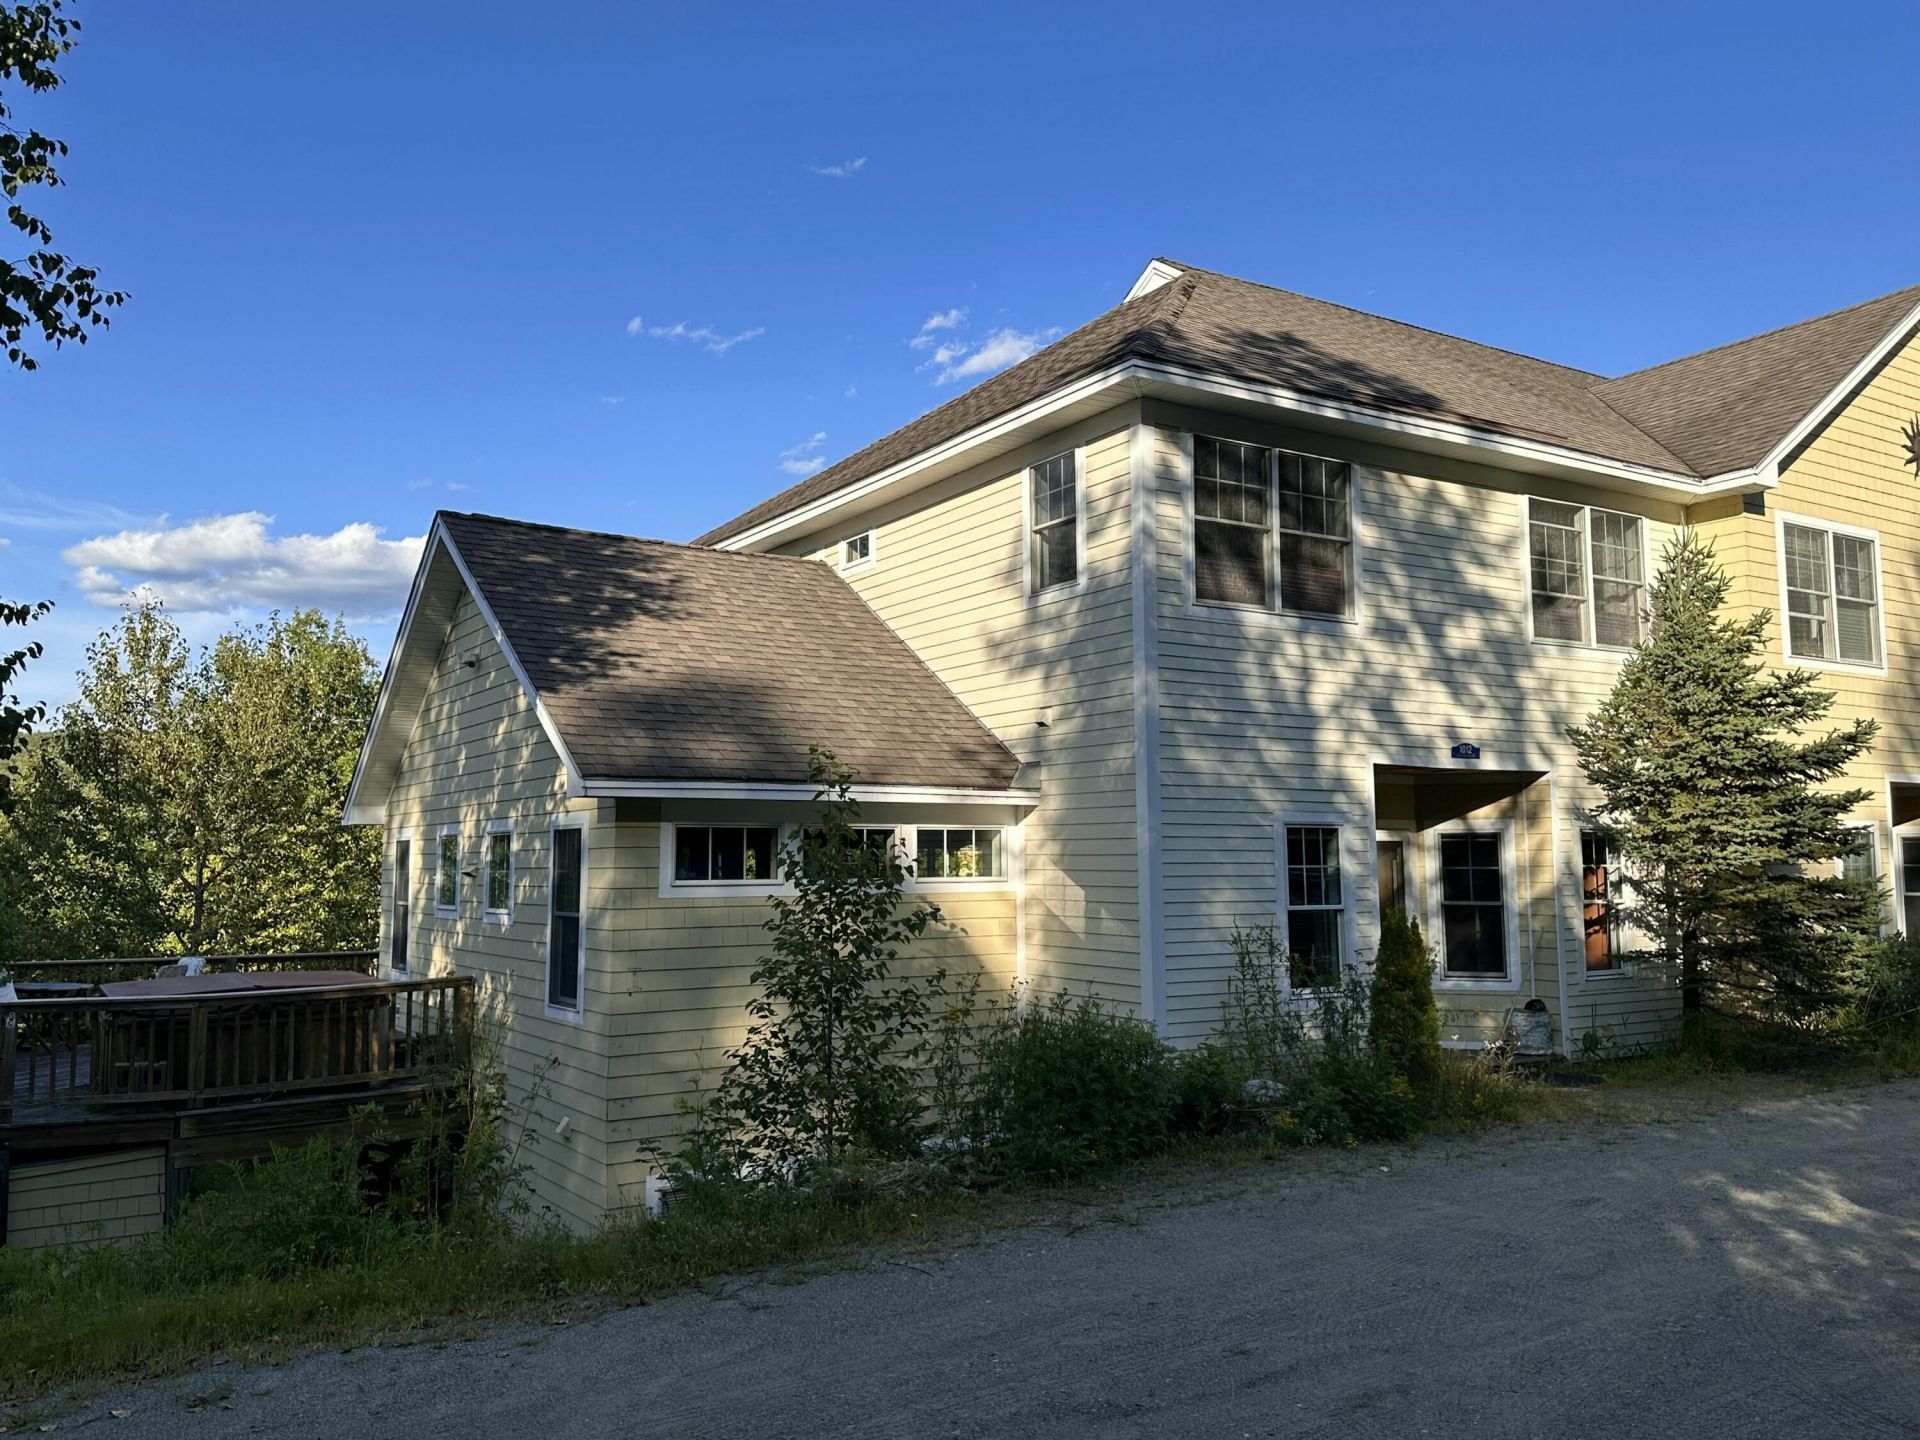
This spacious condominium is approximately 5 miles from the Sugarloaf access road. Close to the airport, shops and restaurants. The Narrow Gauge Pathway is a non-motorized vehicle trail is also nearby. Fully furnished with quality items. The main level has an open floor plan with large kitchen, dining, living area and half bath. Bigelow Mountains view! 4 parking spaces. 2 for main level and 2 for the lower level. The top level has 3 bedrooms and 2 full baths. The primary bedroom has a full bath. Lower unit could easily be a breakaway with a kitchen, bath, living area and bedroom. Take a look at this lovely mountain condominium.
Property Features
Property Type: Residential - Condominium
Basement: Yes
Basement: Interior Entry, Walk-Out Access, Daylight, Finished, Full
Heating: Propane, Other, Radiant
Home Style: Contemporary
Roof Type: Pitched, Shingle
Taxes: $2,836
Year Built: 2004
Feature Descriptions
Amenities: Bathtub, Hot Tub, Sprinkler, Primary Bedroom w/Bath
Appliances: Cooktop, Dishwasher, Dryer, Microwave, Gas Range, Refrigerator, Washer
Association Fee: $1427.31/Quarterly
Condo Building #: 1
Condo Unit type: Condo
Electric: Circuit Breakers
Equipment: Central Vacuum
Exterior: Wood Frame, Vinyl Siding
Flooring: Carpet, Tile, Hardwood
Foundation: Poured Concrete
Lot: Near Country Club, Near Golf Course, Near Town, Neighborhood, Rural, Ski Resort, Rolling Slope
Parking: Gravel,1 - 4 Spaces
Road frontage: Private Road
Sewer: Quasi-Public
Special View Info: Mountain(s), Trees/Woods
SQ FT Above Grade: 2135
SQ FT Below Grade: 1065
Total Rooms: 9
Water: Public
Listed By / Shown By
Listed By
Agency Name: CSM Real Estate
Agency Phone: 207-265-4000
Shown By
Agent Name: Dylan Armstrong
Agent Phone: (207) 441-6095
Agency Title: Sprague and Curtis Real Estate

Estimate Your Payment
Estimated Payment
$ 1,741.64 per month $1,330.89 Principal & Interest $236.33 Property Tax $174.42 Homeowner's InsuranceChange Payment Information

Listing data is derived in whole or in part from the Maine IDX & is for consumers' personal, noncommercial use only. Dimensions are approximate and not guaranteed. All data should be independently verified.© 2026 Maine Real Estate Information System, Inc. All Rights Reserved.
Privacy Policy / DMCA Notice / ADA Accessibility


This site is hosted, designed and copyright
© 1994 - 2026 by
Delta Media Group, Inc. -- Patent Pending --
1012 N Ridge Road, Unit 3 | MLS# 1679143
This condo located at 1012 N Ridge Road, Unit 3, Carrabassett Valley, ME 04947 is currently listed for sale with an asking price of $598,000. This property was built in 2004 and has 4 bedrooms and 3 full and 1 partial baths with 3200 sq. ft. Search Carrabassett Valley real estate on darmstrong.spragueandcurtis.com today.