DylanArmstrong

BEDS3
BATHS2 full
SQUARE FEET1,890
MLS#1672232
STATUSActive
PROPERTY TYPEResidential - Single Family
SCHOOLDamariscotta Public Schools
Property Description
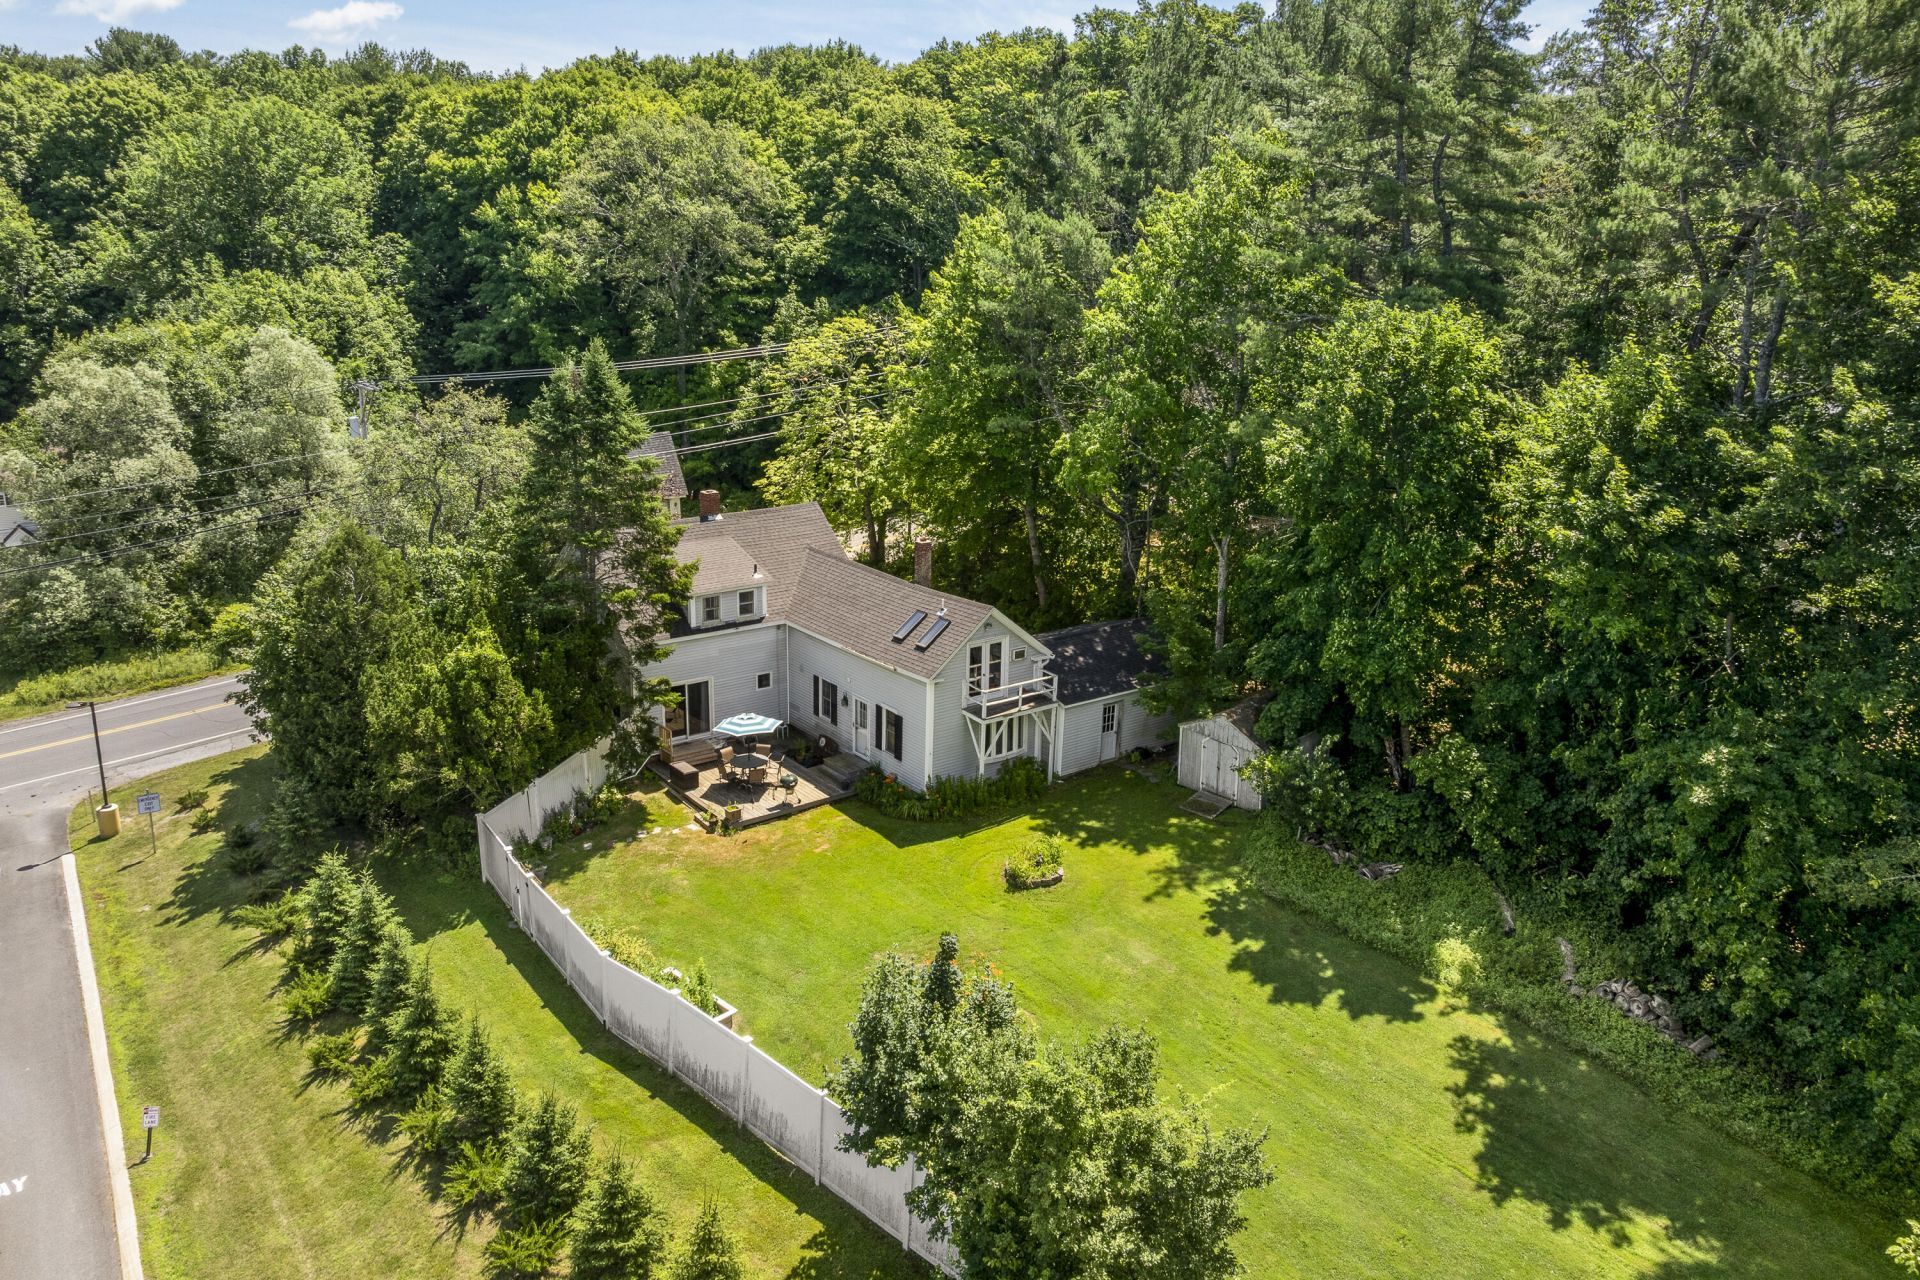
Recent price change. Charming circa 1860's Cape just a short walk to downtown Damariscotta. Historic integrity meets modern functionality in this quaint 160-year-old Antique Cape. Within the 1,600 square feet plus of living space, there are thoughtful details such as original wide plank pine flooring and plaster walls, with an updated modern kitchen and cozy living room with a propane fireplace. Offering 2+ bedrooms and 2 full bathrooms, the flexible floor plan easily accommodates a home office or guest space. Major structural updates provide peace of mind, including a brand-new roof and newly sleeved and repointed chimneys. Set on a level, sunny 1/2-acre lot, the property features a wide-open backyard bordered by a stone wall on one side and privacy fence on the other ? perfect for gardening, relaxation or gathering. Enjoy the convenience of being within walking distance to vibrant downtown Damariscotta, the library, restaurants, and the hospital, while schools and shopping are just a short drive away. Bring your ideas to make this antique gem your own!
Property Features
Property Type: Residential - Single Family
Basement: Yes
Basement: Bulkhead, Interior Entry, Crawl Space, Sump Pump, Brick/Mortar, Unfinished
Garage: 2
Heating: Oil, Baseboard
Home Style: Cape Cod
Lot Size: 0.50 Acres
Roof Type: Shingle
Taxes: $5,652
Year Built: 1865
Feature Descriptions
Amenities: Fenced, Upper Level, Storage
Appliances: Dishwasher, Dryer, Microwave, Gas Range, Refrigerator, Washer
Electric: Circuit Breakers
Exterior: Wood Frame, Vinyl Siding
Flooring: Laminate, Hardwood, Linoleum
Foundation: Other, Brick/Mortar
Lot: Near Town, Level
Parking: Paved,1 - 4 Spaces
Road Surface: Paved
Sewer: Public Sewer
SQ FT Above Grade: 1890
SQ FT Below Grade: 0
Total Rooms: 9
Water: Public
Local Schools
School District: Damariscotta Public Schools
Listed By / Shown By
Listed By
Agency Name: Newcastle Realty
Agency Contact: 207-633-4433
Shown By
Agent Name: Dylan Armstrong
Agent Phone: (207) 441-6095
Agency Title: Sprague and Curtis Real Estate

Estimate Your Payment
Estimated Payment
$ 1,790.77 per month $1,166.85 Principal & Interest $471.00 Property Tax $152.92 Homeowner's InsuranceChange Payment Information

Listing data is derived in whole or in part from the Maine IDX & is for consumers' personal, noncommercial use only. Dimensions are approximate and not guaranteed. All data should be independently verified.© 2026 Maine Real Estate Information System, Inc. All Rights Reserved.
Privacy Policy / DMCA Notice / ADA Accessibility


This site is hosted, designed and copyright
© 1994 - 2026 by
Delta Media Group, Inc. -- Patent Pending --
101 Bristol Road | MLS# 1672232
This single family home located at 101 Bristol Road, Damariscotta, ME 04543 is currently listed for sale with an asking price of $524,295. This property was built in 1865 and has 3 bedrooms and 2 full baths with 1890 sq. ft. Bristol Road is located within the Damariscotta Public Schools school district. Search Damariscotta real estate on darmstrong.spragueandcurtis.com today.