DylanArmstrong

BEDS0
BATHS2 full
SQUARE FEET1,525
MLS#1685864
STATUSActive
PROPERTY TYPEMulti Unit - Multiple
SCHOOLSanford Public Schools
Property Description
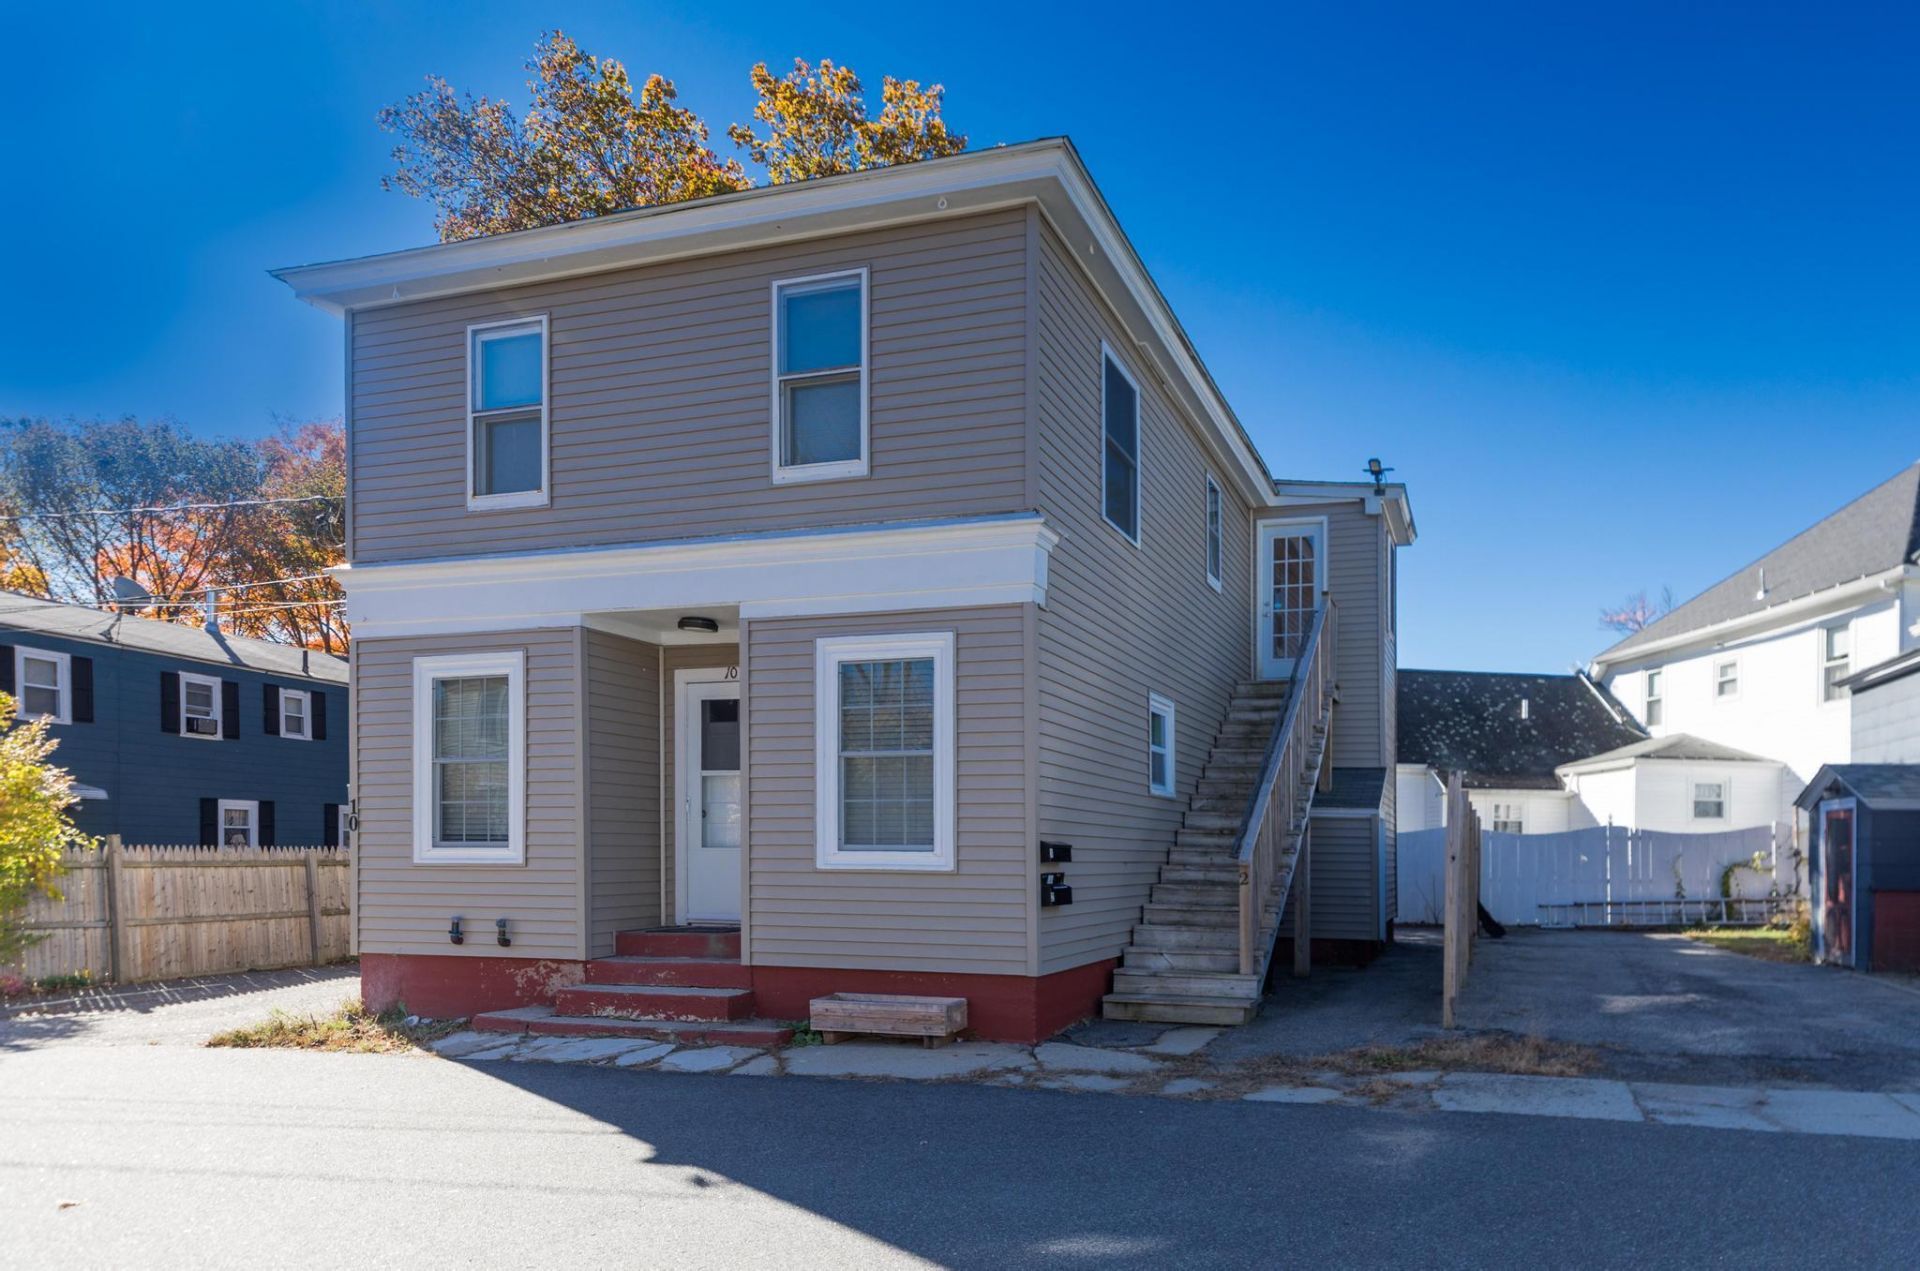
Strong cash flow for investors with a 9.51% cap rate, or an unbeatable house-hacking opportunity to live for less than rent while your tenant pays the mortgage! Perfect for even the fussiest of buyers, with updates throughout the home. New doors and vinyl windows throughout, a young roof, and sharp siding bring out the building's excellent curb appeal. Tour through and explore the well-kept units, featuring a first-floor garden-style layout perfect for one-level living. The layout opens up into a spacious living and dining area, right off an updated kitchen with oak cabinets and stainless steel appliances. The bathroom carries that same warm feel with an updated tub, vanity, and warm wood accents. Head upstairs to find rustic pine paneling in the hallway, fresh neutral gray paint, and a second updated kitchen styled with gray cabinets and a custom wood-grain backsplash. Fresh paint, brand-new flooring, and updated electrical fixtures run throughout the entire building. Beyond the interior updates, the mechanics are solid with young heating systems, updated electrical, and separate utilities for low maintenance and minimal expenses for years to come. To top it off, the location couldn't be better?just minutes from the Mousam River, local restaurants, shopping, groceries, schools, and major routes for an easy commute.
Property Features
Property Type: Multi Unit - Multiple
Basement: Yes
Basement: Exterior Entry, Partial, Unfinished
Cooling: Window Unit(s)
Heating: Oil, Propane, Baseboard
Home Style: Colonial
Lot Size: 0.06 Acres
Roof Type: Shingle
Taxes: $2,946
Year Built: 1920
Feature Descriptions
Amenities: 1st Floor Bedroom
Electric: Circuit Breakers
Exterior: Wood Frame, Vinyl Siding
Flooring: Vinyl
Lot: Near Town, Neighborhood, Retail Strip, Suburban, Level
Parking: Common, Paved,1 - 4 Spaces, Off Street
Road Surface: Paved
Sewer: Public Sewer
SQ FT Above Grade: 1525
SQ FT Below Grade: 0
Water: Public
Local Schools
School District: Sanford Public Schools
Listed By / Shown By
Listed By
Agency Name: RE/MAX Shoreline
Agency Phone: 603-431-1111
Shown By
Agent Name: Dylan Armstrong
Agent Phone: (207) 441-6095
Agency Title: Sprague and Curtis Real Estate

Estimate Your Payment
Estimated Payment
$ 1,063.60 per month $723.31 Principal & Interest $245.50 Property Tax $94.79 Homeowner's InsuranceChange Payment Information

Listing data is derived in whole or in part from the Maine IDX & is for consumers' personal, noncommercial use only. Dimensions are approximate and not guaranteed. All data should be independently verified.© 2026 Maine Real Estate Information System, Inc. All Rights Reserved.
Privacy Policy / DMCA Notice / ADA Accessibility


This site is hosted, designed and copyright
© 1994 - 2026 by
Delta Media Group, Inc. -- Patent Pending --
10 State Court | MLS# 1685864
This multi-family property located at 10 State Court, Sanford, ME 04073 is currently listed for sale with an asking price of $325,000. State Court is located within the Sanford Public Schools school district. Search Sanford real estate on darmstrong.spragueandcurtis.com today.