DylanArmstrong

BEDS4
BATHS1 full 1 partial
SQUARE FEET2,198
MLS#1685125
STATUSActive
PROPERTY TYPEResidential - Single Family
Property Description
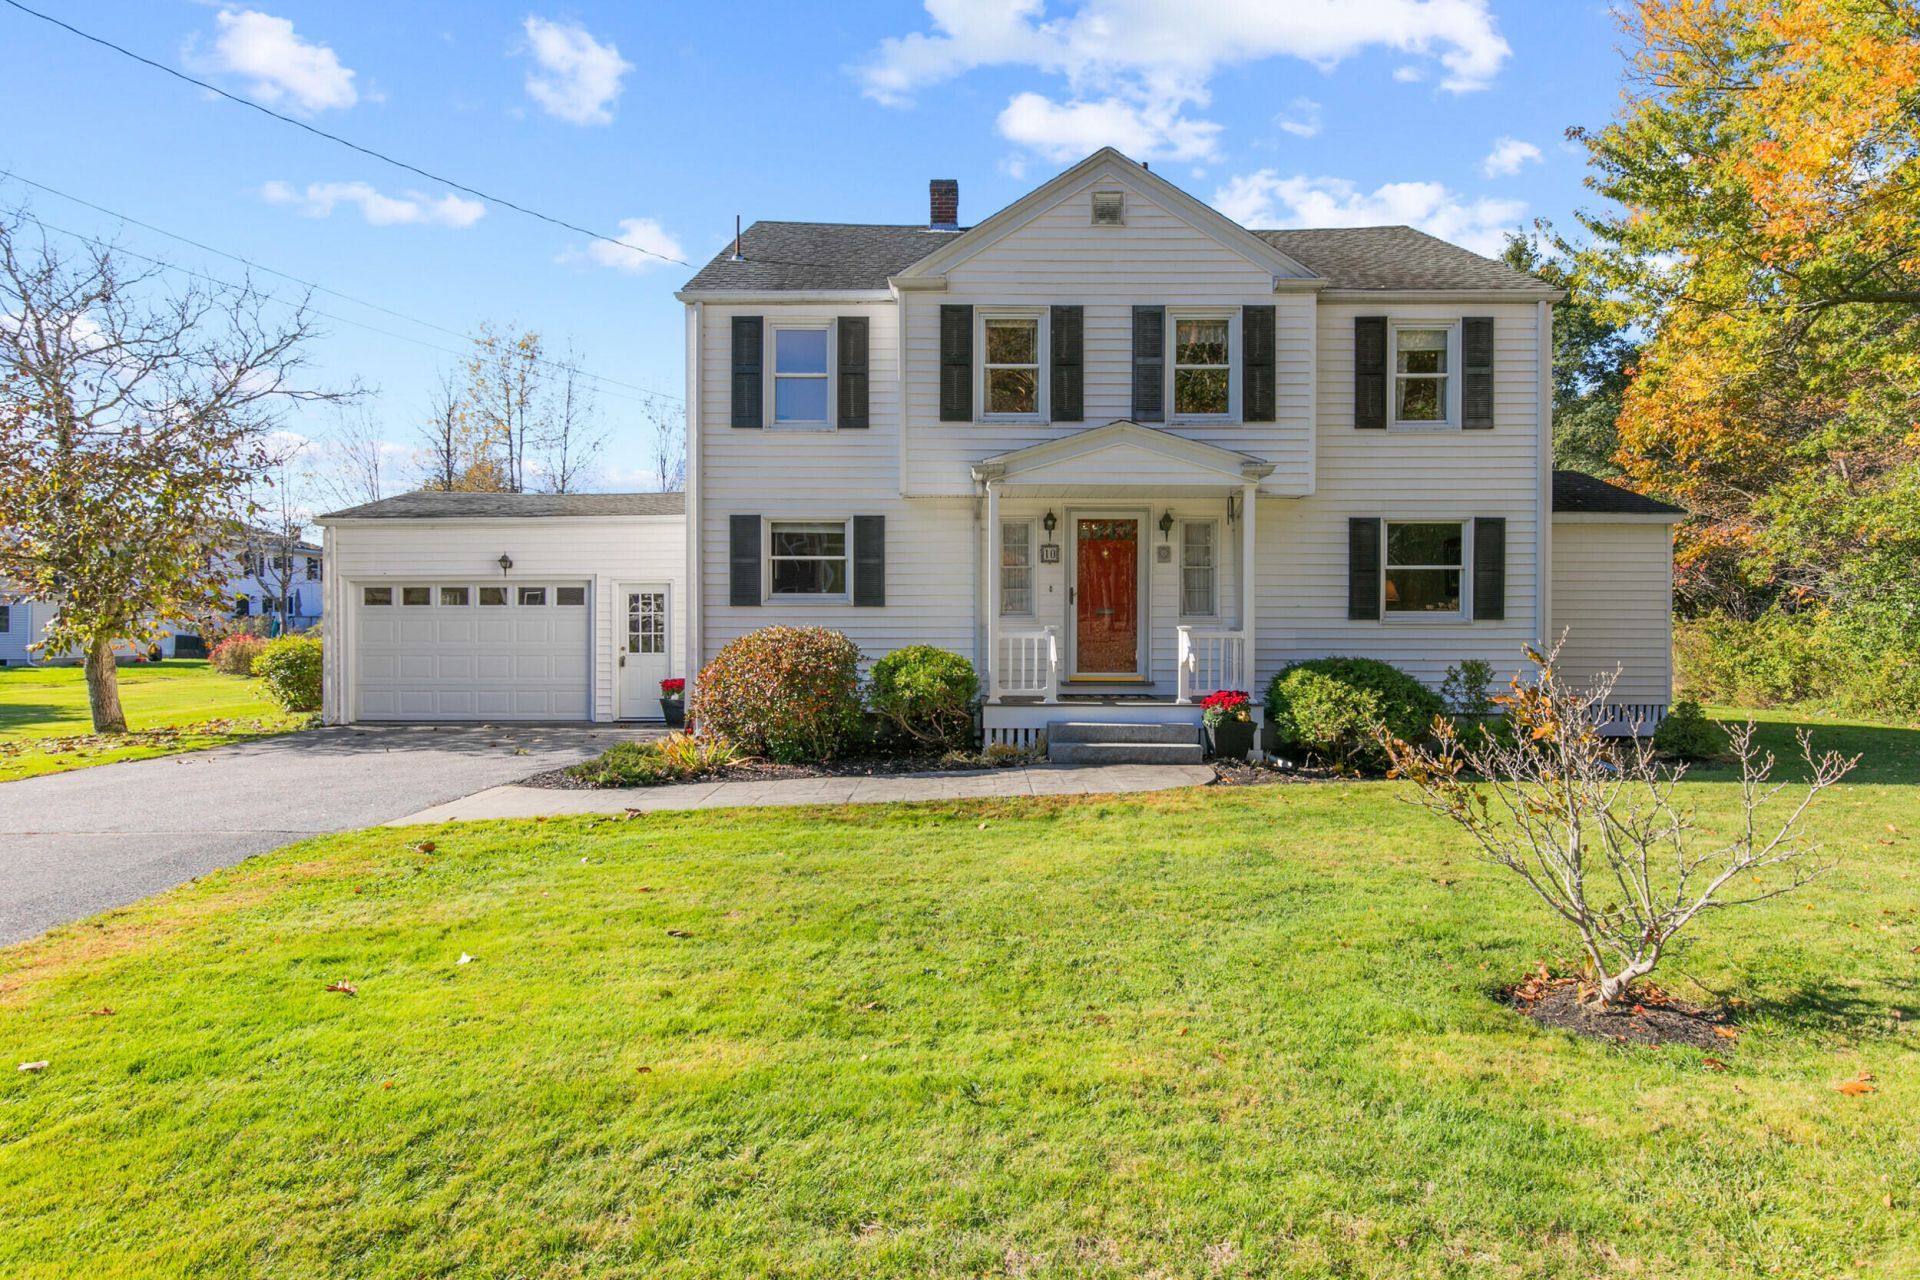
Lovingly cared for by its original owner since 1957, this classic Colonial sits at the end of a quiet dead-end street on a generous lot that borders a Portland Trails trailhead. You can walk out the back door and onto the trails, with the convenience of city living close by. Inside, hardwood floors run throughout. The open living and dining room is bright and welcoming, with wide windows overlooking the grounds, recessed lighting, and classic wainscot detailing in the dining area. A sliding glass door leads to a glass-enclosed sunroom, a lovely spot for morning coffee, starting seedlings, or watching the seasons change in the backyard. The sunny eat-in kitchen opens to the dining area and offers stainless appliances, including a gas range, plenty of cabinet and counter space, and room for a breakfast table by the window. A cheerful den with built-in shelving and storage makes a cozy reading room or home office. A first-floor bedroom and half bath add flexibility for guests. Upstairs, three more bedrooms open off a sunny landing with a built-in window seat. The primary bedroom has a large walk-in closet. A full bath with original mid-century tile completes the second floor. Outside, the expansive yard features mature trees, garden beds, a trellis arbor, and a stone patio. An attached two-car garage adds everyday convenience. Homes held by one owner for nearly seven decades rarely come to market. This one is ready for its next chapter. OPEN HOUSE SATURDAY 10/24 - 11:30 AM to 01:00 PM
Property Features
Property Type: Residential - Single Family
Basement: Yes
Basement: Interior Entry, Full
Garage: 2 car attached
Heating: Gas Natural, Baseboard, Hot Water, Space Heater
Home Style: Colonial
Lot Size: 0.37 Acres
Roof Type: Composition, Fiberglass, Pitched, Shingle
Taxes: $7,579
Year Built: 1957
Feature Descriptions
Amenities: 1st Floor Bedroom, Attic, Bathtub, Washer Hookup, Shower, Walk-in Closets, Primary Bedroom w/Bath
Appliances: Dishwasher, Dryer, Gas Range, Refrigerator, Washer
Electric: Circuit Breakers
Equipment: Cable, Satellite Dish
Exterior: Wood Frame, Vinyl Siding
Flooring: Tile, Wood
Foundation: Poured Concrete
Lot: Near Golf Course, Near Shopping, Near Turnpike/Interstate, Near Town, Neighborhood, Suburban, Level, Open Lot, Landscaped, Near Public Transit
Parking: Paved,1 - 4 Spaces, On Site, Garage Door Opener, Inside Entrance
Road Surface: Paved
Sewer: Public Sewer
Special View Info: Scenic, Trees/Woods
SQ FT Above Grade: 1798
SQ FT Below Grade: 400
Total Rooms: 10
Water: Public
Listed By / Shown By
Listed By
Agency Name: The Flaherty Group
Agency Phone: 207-221-8585
Shown By
Agent Name: Dylan Armstrong
Agent Phone: (207) 441-6095
Agency Title: Sprague and Curtis Real Estate

Estimate Your Payment
Estimated Payment
$ 2,391.13 per month $1,555.67 Principal & Interest $631.58 Property Tax $203.88 Homeowner's InsuranceChange Payment Information

Listing data is derived in whole or in part from the Maine IDX & is for consumers' personal, noncommercial use only. Dimensions are approximate and not guaranteed. All data should be independently verified.© 2026 Maine Real Estate Information System, Inc. All Rights Reserved.
Privacy Policy / DMCA Notice / ADA Accessibility


This site is hosted, designed and copyright
© 1994 - 2026 by
Delta Media Group, Inc. -- Patent Pending --
10 Ohio Street | MLS# 1685125
This single family home located at 10 Ohio Street, Portland, ME 04103 is currently listed for sale with an asking price of $699,000. This property was built in 1957 and has 4 bedrooms and 1 full and 1 partial baths with 2198 sq. ft. Search Portland real estate on darmstrong.spragueandcurtis.com today.