DylanArmstrong

BEDS6
BATHS4 full
SQUARE FEET3,323
MLS#1685086
STATUSActive
PROPERTY TYPEResidential - Single Family
SCHOOLRSU 21
Property Description
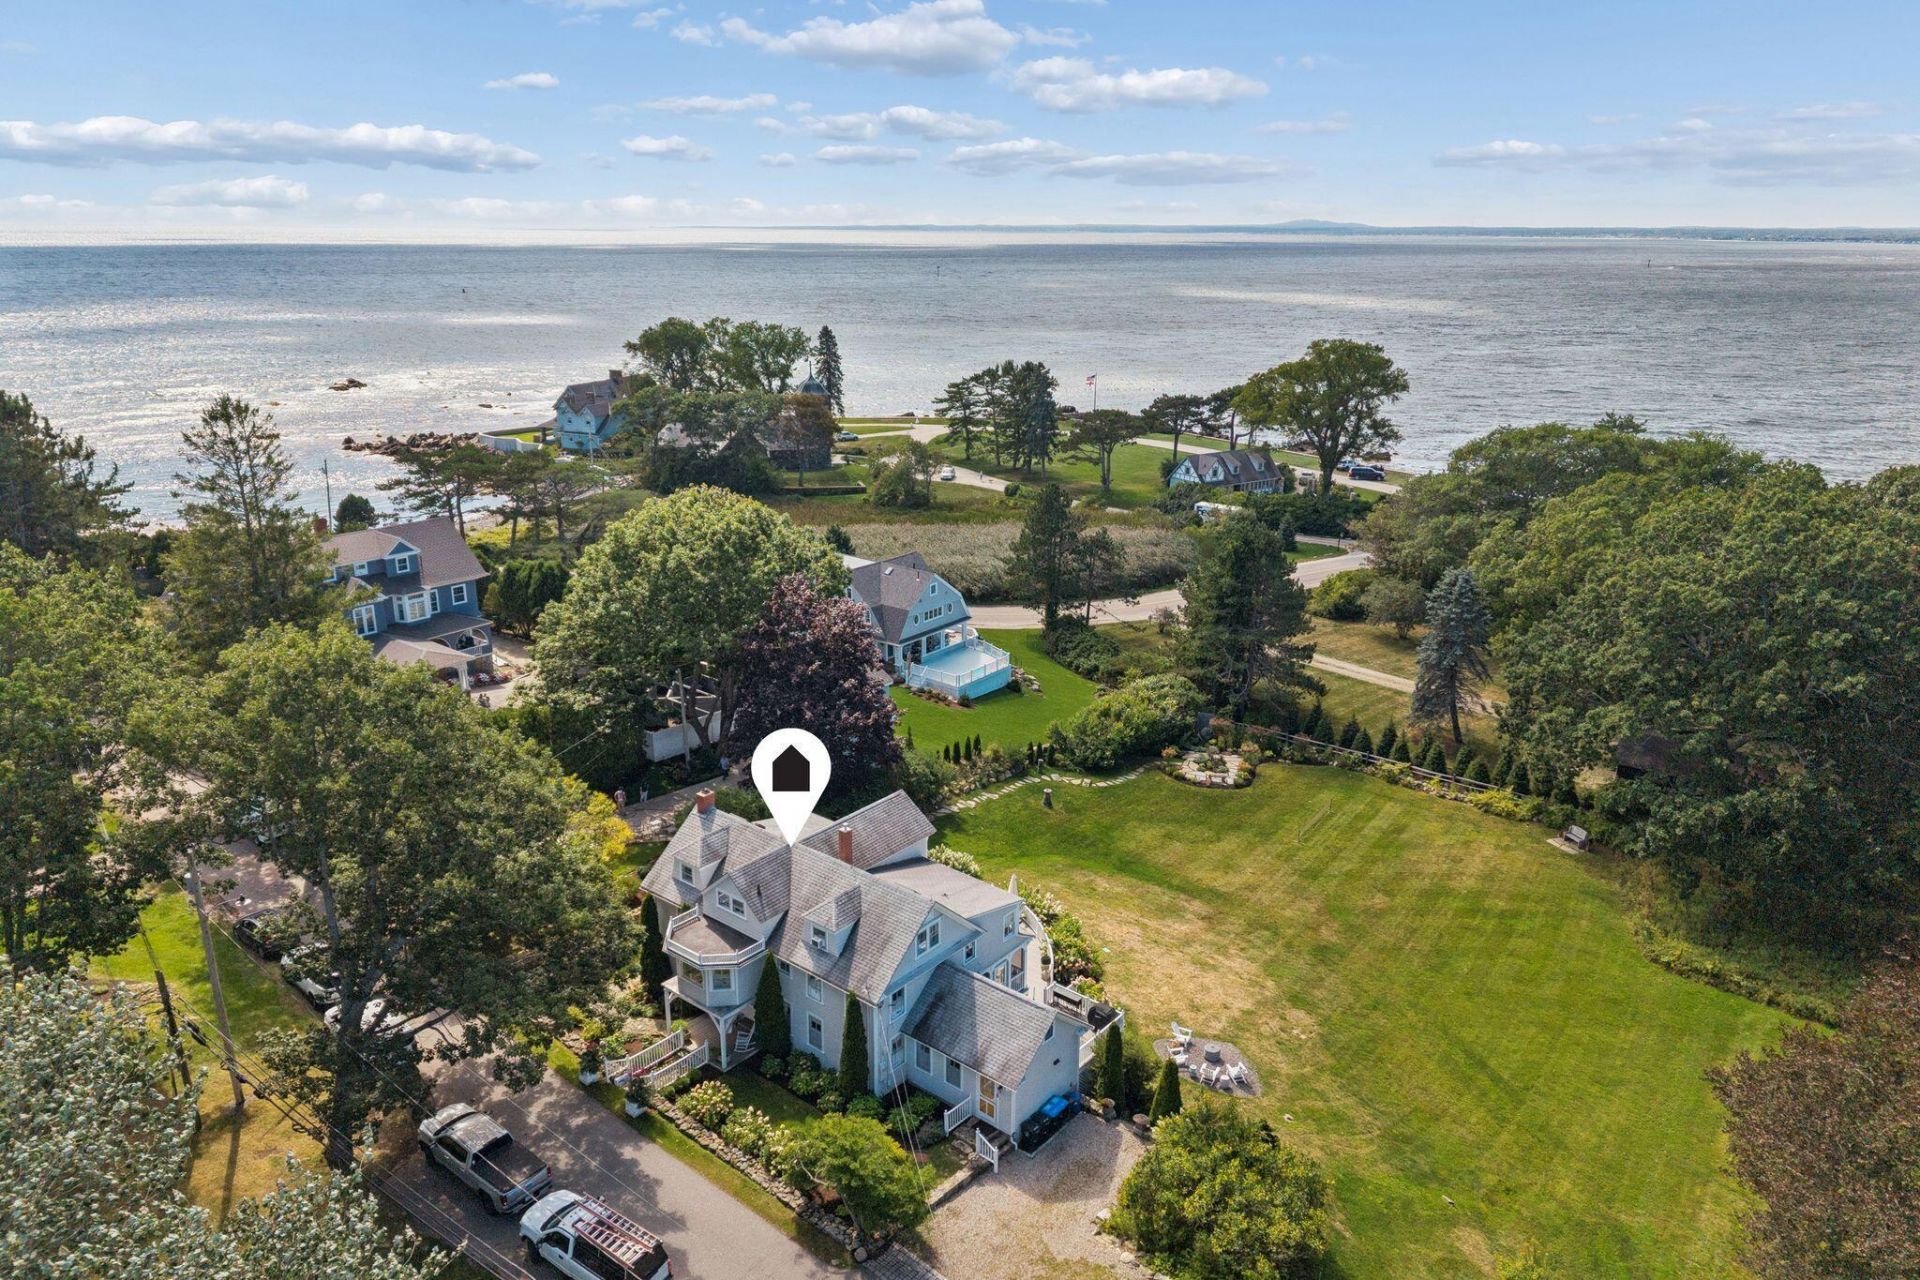
HAVERHILL HIDEAWAY-Set on one of Cape Arundel's most desirable locations, this charming 6 bedroom coastal cottage is a rare combination of character, water views, generous land, and incredible potential. Nestled among a neighborhood of magnificent homes, the property enjoys a wonderful sense of place and the timeless appeal of classic Maine coastal living. The large lot provides room to enjoy the outdoors, with space for expansion and possibilities to create your own vision. A screened porch and multiple decks invite you to relax and take in the water views throughout the seasons. Inside the home features include: a living room with built ins and fireplace, separate dining room with windows galore filling the room with light, cozy den, and updated eat in kitchen. The second and third floors offer 6 bedrooms and 3 baths including gas fireplace inserts on each level. This is an opportunity to restore...add modern touches, and make it your own.Haverhill Hideawayis a special property in a highly sought after Cape Arundel location!
Property Features
Property Type: Residential - Single Family
Basement: Yes
Basement: Exterior Entry, Crawl Space, Unfinished
Heating: Electric, Propane, Baseboard, Forced Air, Other
Home Style: Cottage
Lot Size: 0.86 Acres
Roof Type: Composition, Shingle
Taxes: $10,661
Year Built: 1910
Feature Descriptions
Amenities: Bathtub, Main Level, Upper Level, Pantry, Shower, Storage
Appliances: Dishwasher, Dryer, Microwave, Electric Range, Refrigerator, Washer
Electric: Circuit Breakers
Exterior: Wood Frame, Shingle Siding, Wood Siding
Flooring: Wood
Foundation: Stone, Granite
Lot: Near Public Beach, Near Shopping, Near Town, Neighborhood, Level, Open Lot, Landscaped
Parking: Gravel,1 - 4 Spaces, On Site
Road Surface: Paved
Sewer: Public Sewer
Special View Info: Scenic
SQ FT Above Grade: 3323
SQ FT Below Grade: 0
Total Rooms: 9
Water: Public
Water Body Name: Atlantic Ocean
Local Schools
School District: RSU 21
Listed By / Shown By
Listed By
Agency Name: Pack Maynard and Associates
Agency Phone: 207-967-3883
Shown By
Agent Name: Dylan Armstrong
Agent Phone: (207) 441-6095
Agency Title: Sprague and Curtis Real Estate

Estimate Your Payment
Estimated Payment
$ 11,448.21 per month $9,336.25 Principal & Interest $888.42 Property Tax $1,223.54 Homeowner's InsuranceChange Payment Information

Listing data is derived in whole or in part from the Maine IDX & is for consumers' personal, noncommercial use only. Dimensions are approximate and not guaranteed. All data should be independently verified.© 2026 Maine Real Estate Information System, Inc. All Rights Reserved.
Privacy Policy / DMCA Notice / ADA Accessibility


This site is hosted, designed and copyright
© 1994 - 2026 by
Delta Media Group, Inc. -- Patent Pending --
10 Haverhill Avenue | MLS# 1685086
This single family home located at 10 Haverhill Avenue , Kennebunkport, ME 04046 is currently listed for sale with an asking price of $4,195,000. This property was built in 1910 and has 6 bedrooms and 4 full baths with 3323 sq. ft. Haverhill Avenue is located within the RSU 21 school district. Search Kennebunkport real estate on darmstrong.spragueandcurtis.com today.