DylanArmstrong

BEDS3
BATHS1 full
SQUARE FEET1,955
MLS#1679726
STATUSPending
PROPERTY TYPEResidential - Single Family
Property Description
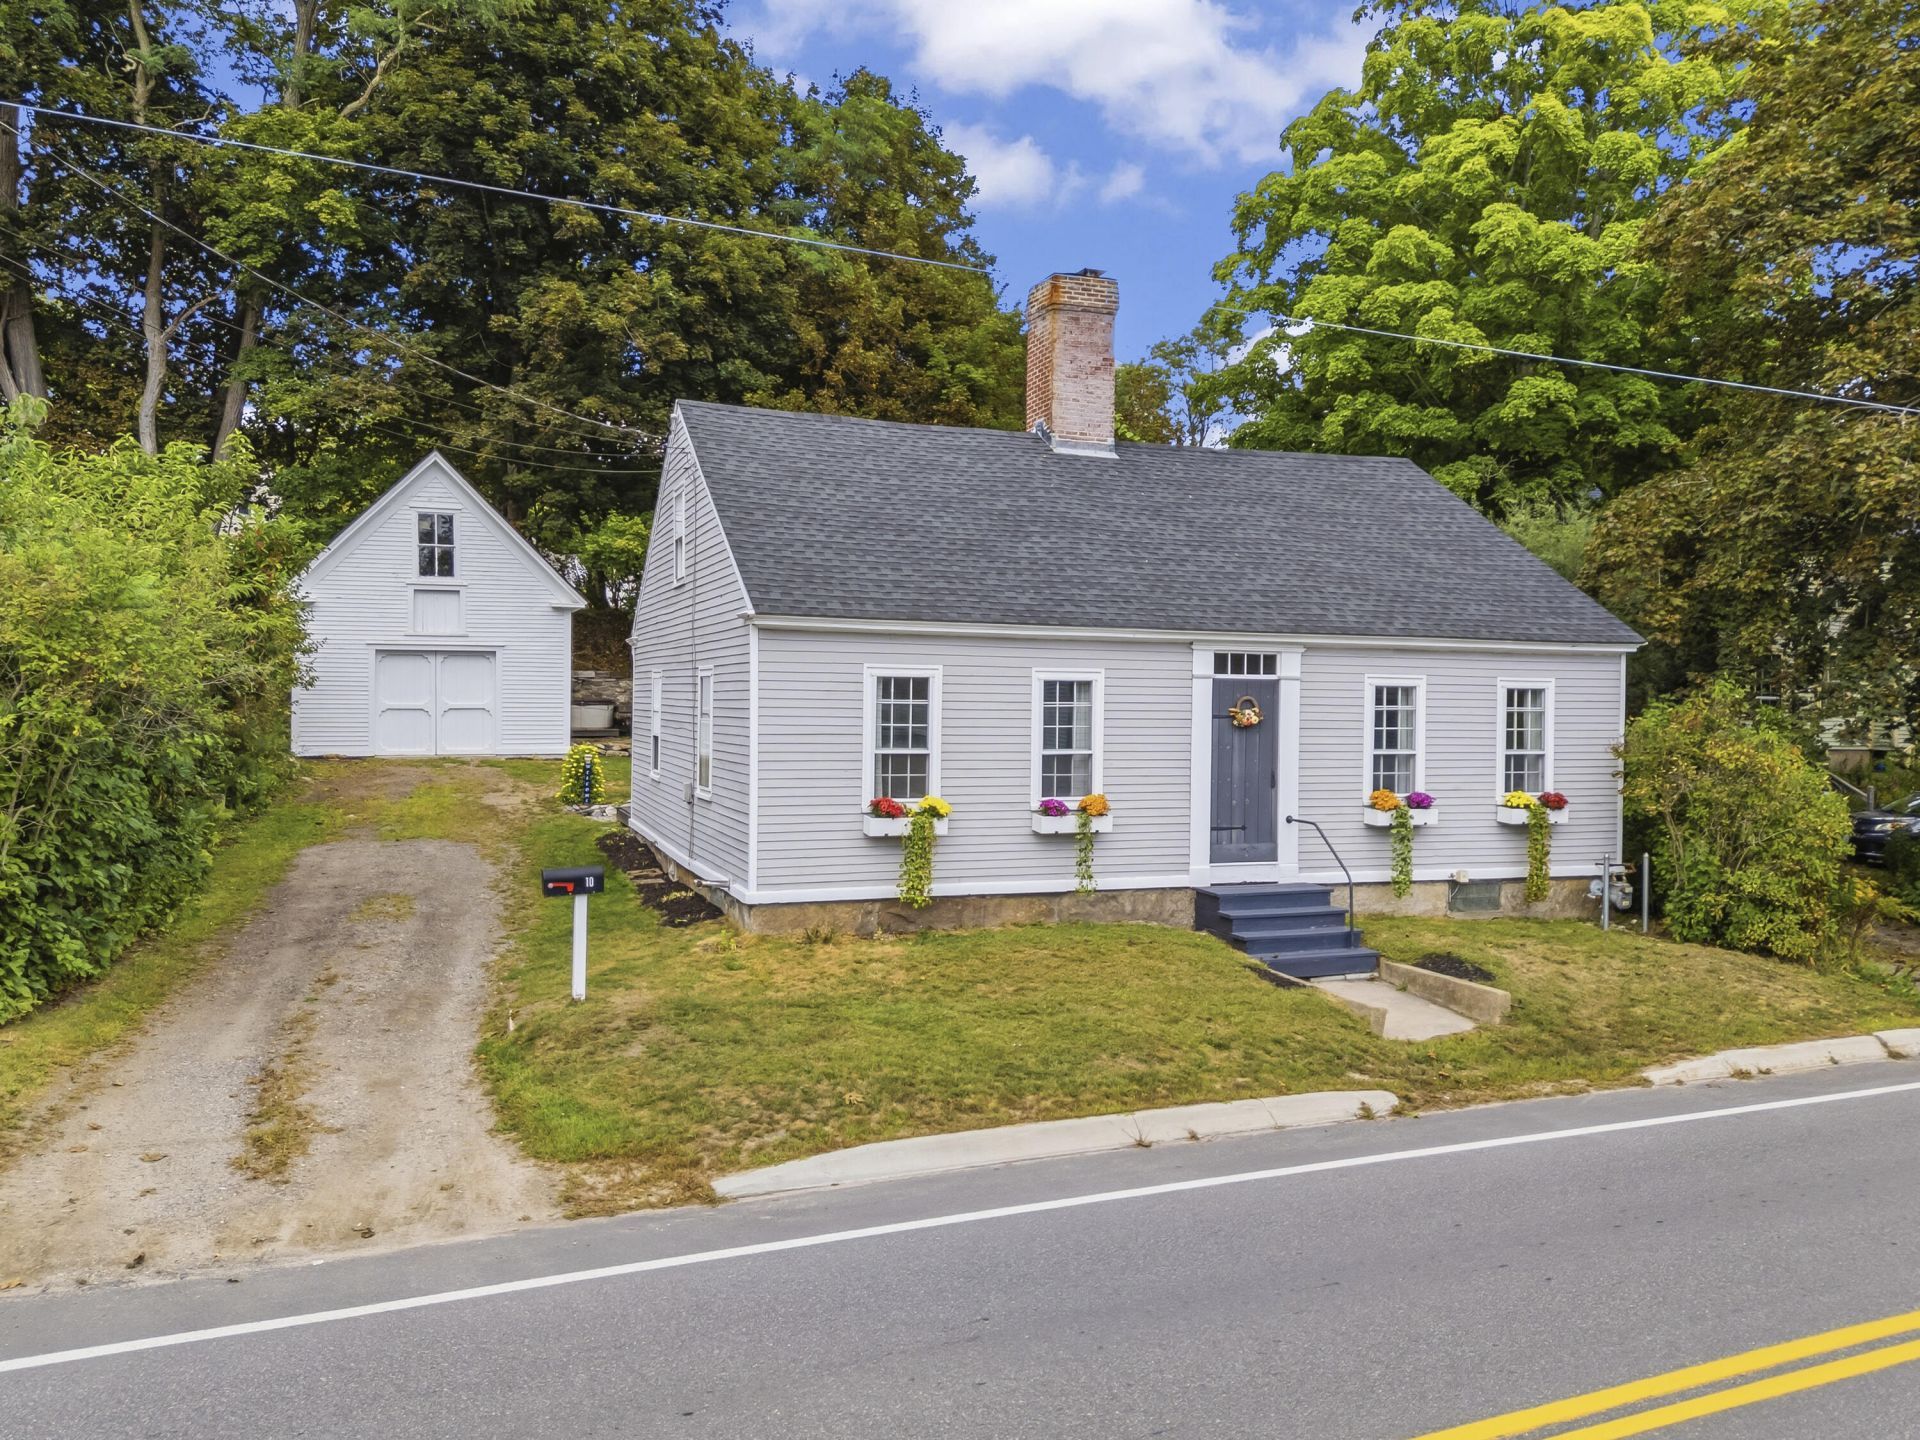
Modern living meets timeless beauty at the James Pray House on historic Elm Street in the heart of Topsham. Built in 1810, this Federal-style Cape blends original architectural details with thoughtful updates for everyday comfort. The bright, inviting living room features 8½-foot ceilings and an oversized fireplace with an original beehive oven. In the rear ell, the updated kitchen offers stainless steel appliances, maple cabinetry, honed granite countertops, and a farmhouse sink. Vaulted ceilings and original hand-hewn beams create a warm setting for morning coffee or gathering with friends. Beyond the kitchen, a spacious bonus room currently serves as a home gym, with flexibility for a mudroom, playroom, or other uses. A sunny first-floor primary bedroom sits beside a full bathroom, while two large bedrooms occupy the second floor. Laundry is conveniently located on the first floor. Outside, a spacious deck invites summer dinners and relaxed evenings overlooking the backyard, complete with multilevel platforms. The separate carriage house, dating to 1860, offers parking for one vehicle and storage for tools, equipment, and recreational gear. Enjoy nearby schools, the library, and Foreside Recreation Area, plus easy access to downtown Brunswick's coffee shops, restaurants, and locally owned stores. Nearby Bowdoin College offers museums, concerts, lectures, and cultural events, making an afternoon exhibit or evening performance part of the lifestyle. Portland is approximately 30 miles away, keeping city amenities within easy reach. Historic character, modern comfort, and a location that brings the best of the area close to home.
Property Features
Property Type: Residential - Single Family
Basement: Yes
Basement: Bulkhead, Interior Entry, Full, Unfinished
Garage: 1
Heating: Gas Natural, Wood, Baseboard, Hot Water
Home Style: Cape Cod
Lot Size: 0.13 Acres
Roof Type: Metal, Shingle
Taxes: $3,960
Year Built: 1810
Feature Descriptions
Amenities: 1st Floor Bedroom, Bathtub, Fenced, Main Level, Pantry
Electric: Circuit Breakers
Exterior: Other, Wood Frame, Clapboard, Wood Siding
Flooring: Tile, Wood
Foundation: Stone, Granite
Lot: Historic District, Intown, Near Golf Course, Near Shopping, Neighborhood, Level, Open Lot, Sidewalks, Landscaped
Parking: Gravel, Reclaimed,1 - 4 Spaces, Detached
Road Surface: Paved
Sewer: Public Sewer
SQ FT Above Grade: 1955
SQ FT Below Grade: 0
Total Rooms: 8
Water: Public
Listed By / Shown By
Listed By
Agency Name: Tim Dunham Realty
Agency Contact: 207-729-7297
Shown By
Agent Name: Dylan Armstrong
Agent Phone: (207) 441-6095
Agency Title: Sprague and Curtis Real Estate

Estimate Your Payment
Estimated Payment
$ 1,402.09 per month $947.87 Principal & Interest $330.00 Property Tax $124.22 Homeowner's InsuranceChange Payment Information

Listing data is derived in whole or in part from the Maine IDX & is for consumers' personal, noncommercial use only. Dimensions are approximate and not guaranteed. All data should be independently verified.© 2026 Maine Real Estate Information System, Inc. All Rights Reserved.
Privacy Policy / DMCA Notice / ADA Accessibility


This site is hosted, designed and copyright
© 1994 - 2026 by
Delta Media Group, Inc. -- Patent Pending --
10 Elm Street | MLS# 1679726
This single family home located at 10 Elm Street, Topsham, ME 04086 is currently listed for sale with an asking price of $425,900. This property was built in 1810 and has 3 bedrooms and 1 full baths with 1955 sq. ft. Search Topsham real estate on darmstrong.spragueandcurtis.com today.