DylanArmstrong

BEDS3
BATHS2 full 1 partial
SQUARE FEET1,985
MLS#1685795
STATUSActive
PROPERTY TYPEResidential - Single Family
SCHOOLFalmouth Public Schools
Property Description
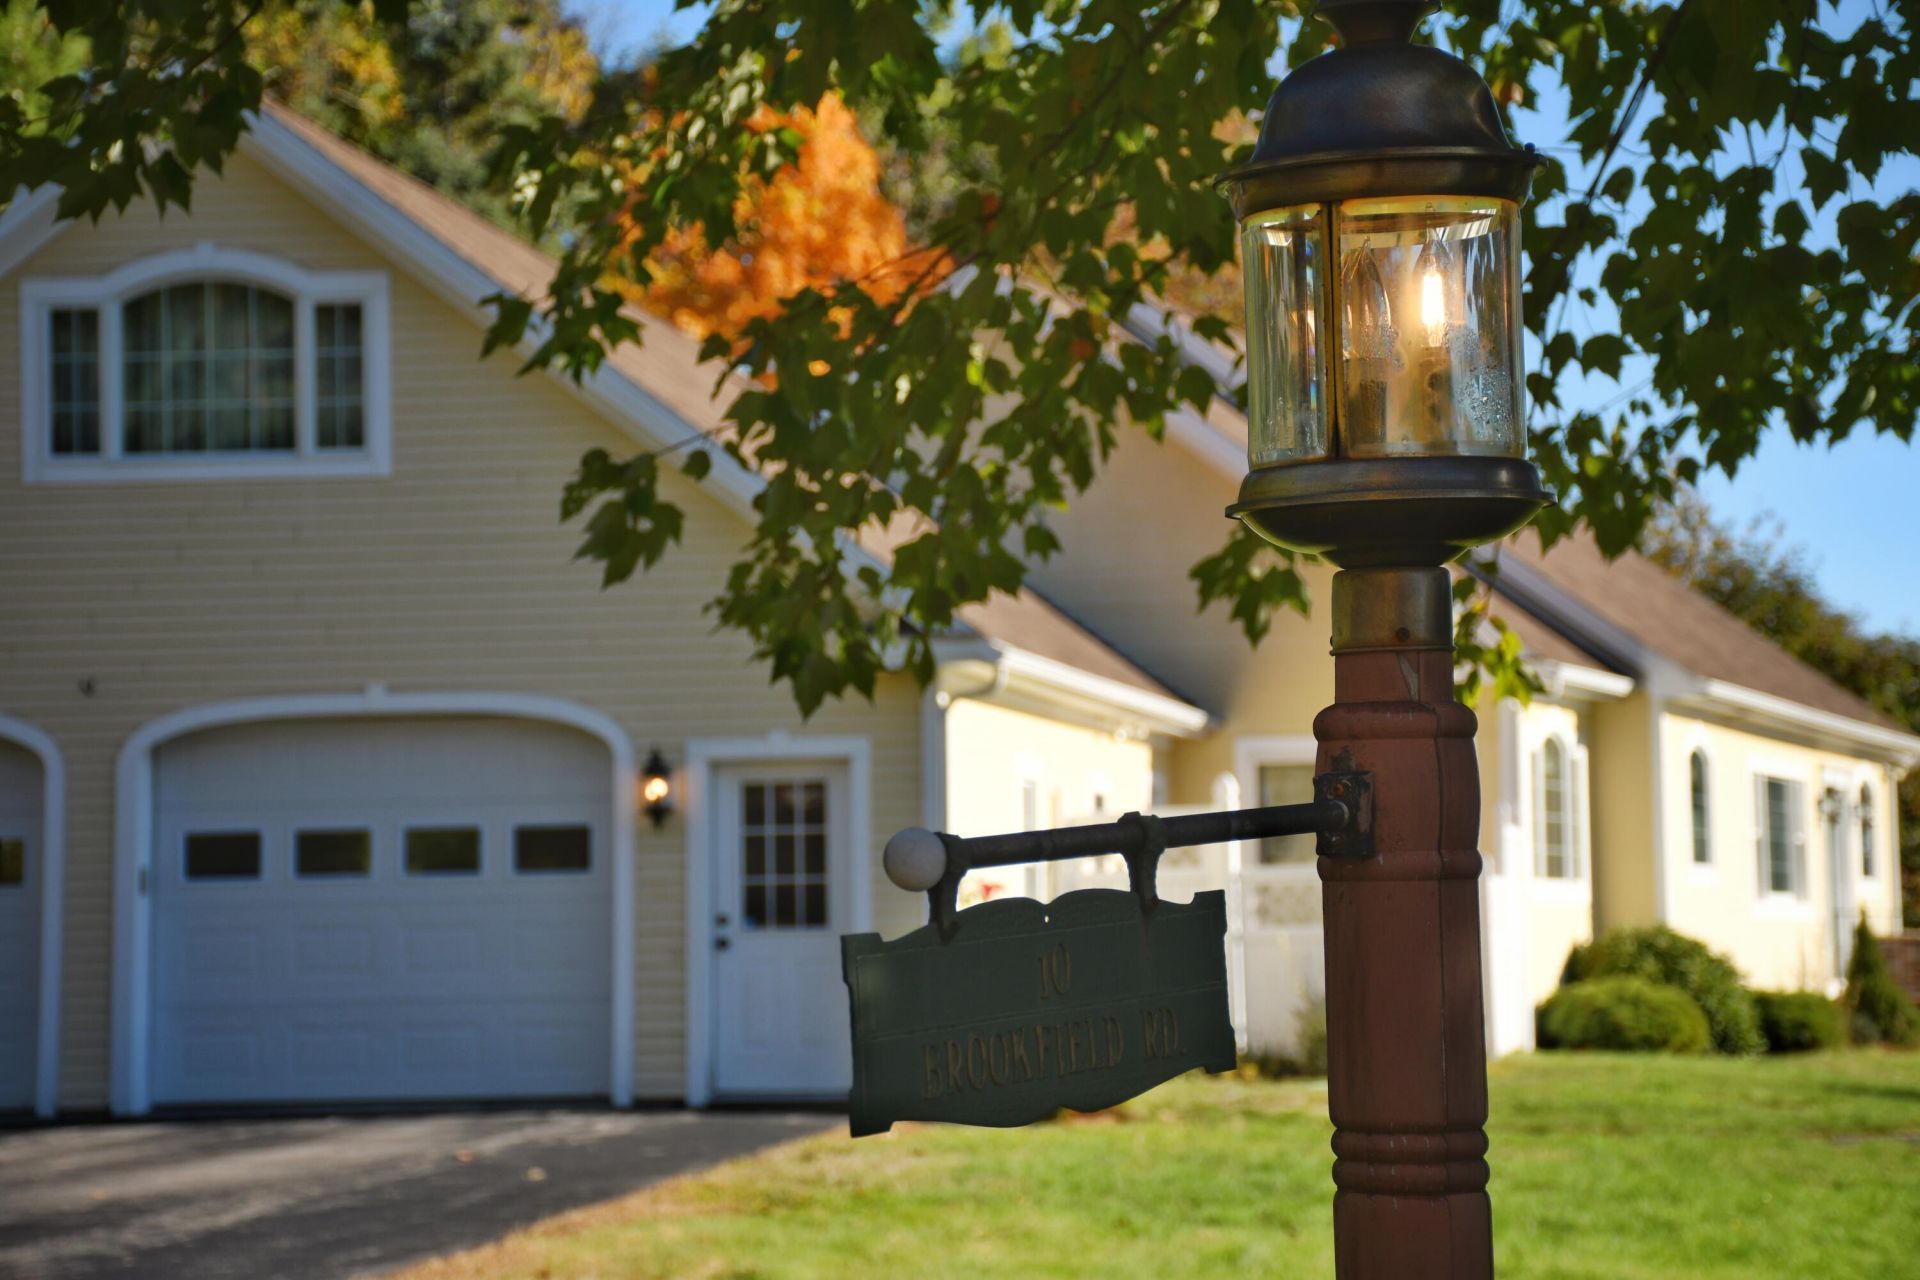
Lovely, well maintained home situated on a large parcel of land. Peaceful views of trees and grass and partial privacy. Home boasts full size eat-in kitchen with center island, wide hallways and doors for ease of accessibility, formal living room, family room with built-ins and gas fireplace, master bedroom with cedar lined walk-in closet, second bedroom/office with closet, upstairs bedroom with living room and bath could be used as in-law. Full unfinished basement with walk-out access and overhead door. Laundry room with built-ins, utility sink and pantry on first floor. Third bathroom adjacent to laundry room with walk-in shower. Oversized garage can fit three vehicles. Home has on-demand whole house generator as well as central air conditioning. Home also features invisible fence. Location is off the beaten path but still accessible to intown Portland and I-295/Maine Turnpike and Falmouth Crossing for shopping.
Property Features
Property Type: Residential - Single Family
Basement: Yes
Basement: Doghouse, Interior Entry, Walk-Out Access, Daylight, Full, Unfinished
Cooling: Central Air
Garage: 3
Heating: Gas Bottled, Oil, Propane, Baseboard, Hot Water
Home Style: Cape Cod
Lot Size: 1.87 Acres
Roof Type: Composition, Shingle
Taxes: $10,008
Year Built: 2003
Feature Descriptions
Accessibilitiy: 36+ Inch Doors, Other Bath Modifications
Amenities: 1st Floor Bedroom,1st Floor Primary Bedroom w/Bath, Animal Containment System, Attic, In-Law Apartment, Main Level, Pantry, Shower, Walk-in Closets, Primary Bedroom w/Bath
Appliances: Cooktop, Dishwasher, Dryer, Microwave, Refrigerator, Washer
Electric: Circuit Breakers, Generator Hookup
Equipment: Cable, Generator
Exterior: Wood Frame, Clapboard
Flooring: Carpet, Hardwood, Luxury Vinyl
Foundation: Poured Concrete
Lot: Near Shopping, Near Turnpike/Interstate, Rural, Near Railroad, Corner Lot, Open Lot, Landscaped, Near Public Transit
Parking: Paved,5 - 10 Spaces
Road Surface: Paved
Sewer: Private Sewer, Septic Design Available, Septic Tank
Special View Info: Fields, Trees/Woods
SQ FT Above Grade: 1985
SQ FT Below Grade: 0
Total Rooms: 7
Water: Public
Local Schools
School District: Falmouth Public Schools
Listed By / Shown By
Listed By
Agency Name: Berkshire Hathaway HomeServices Verani Realty
Agency Phone: 207-985-4952
Shown By
Agent Name: Dylan Armstrong
Agent Phone: (207) 441-6095
Agency Title: Sprague and Curtis Real Estate

Estimate Your Payment
Estimated Payment
$ 3,049.17 per month $1,958.50 Principal & Interest $834.00 Property Tax $256.67 Homeowner's InsuranceChange Payment Information

Listing data is derived in whole or in part from the Maine IDX & is for consumers' personal, noncommercial use only. Dimensions are approximate and not guaranteed. All data should be independently verified.© 2026 Maine Real Estate Information System, Inc. All Rights Reserved.
Privacy Policy / DMCA Notice / ADA Accessibility


This site is hosted, designed and copyright
© 1994 - 2026 by
Delta Media Group, Inc. -- Patent Pending --
10 Brookfield Road | MLS# 1685795
This single family home located at 10 Brookfield Road , Falmouth, ME 04105 is currently listed for sale with an asking price of $880,000. This property was built in 2003 and has 3 bedrooms and 2 full and 1 partial baths with 1985 sq. ft. Brookfield Road is located within the Falmouth Public Schools school district. Search Falmouth real estate on darmstrong.spragueandcurtis.com today.