DylanArmstrong

BEDS3
BATHS2 full
SQUARE FEET1,470
MLS#1676893
STATUSActive Under Contract
PROPERTY TYPEResidential - Single Family
Property Description
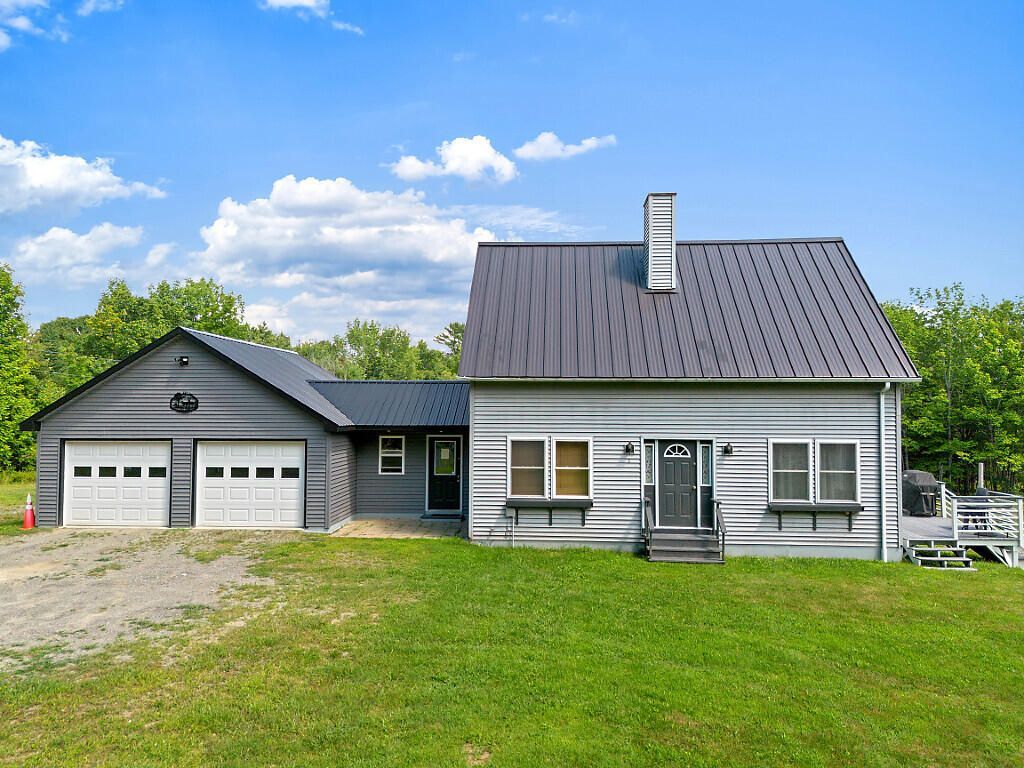
Set on five surveyed acres in a peaceful country setting, this well-kept Solon home offers the space, functionality, and outdoor access that make rural Maine living so appealing. Built in 1999, the home features three bedrooms, two full baths, a comfortable living room with pellet stove, dedicated dining room, home office, and a practical mudroom connecting directly to the attached two-car garage. The kitchen offers plenty of cabinet and counter space, while the full basement provides excellent storage, workshop, and hobby space. Outside, the expansive open yard offers room to garden, play, entertain, or simply enjoy the privacy and breathing room of five acres. A durable metal roof adds to the home's practicality, and direct access to the ITS trail system makes it easy to enjoy snowmobiling and four-season recreation right from the property. Conveniently located just off Route 201, this is a versatile year-round home with the land, garage space, and country setting so many Maine buyers are searching for.
Property Features
Property Type: Residential - Single Family
Basement: Bulkhead, Full
Basement: Yes
Garage: 2 car attached
Heating: Oil, Pellets, Baseboard, Hot Water, Pellet Stove
Home Style: Saltbox
Lot Size: 5.00 Acres
Roof Type: Shingle
Taxes: $2,628
Year Built: 1999
Feature Descriptions
Amenities: 1st Floor Bedroom
Appliances: Dishwasher, Microwave, Electric Range, Refrigerator
Electric: Circuit Breakers, Generator Hookup
Equipment: Internet Access Available
Exterior: Wood Frame, Vinyl Siding
Flooring: Carpet, Laminate, Vinyl, Wood
Foundation: Poured Concrete
Lot: Rural, Level, Open Lot, Pasture, Wooded
Parking: Gravel,1 - 4 Spaces
Road frontage: Private Road
Road Surface: Paved
Sewer: Private Sewer, Septic Tank
Special View Info: Fields, Scenic, Trees/Woods
SQ FT Above Grade: 1470
SQ FT Below Grade: 0
Total Rooms: 8
Water: Private, Well
Wooded: Yes
Listed By / Shown By
Listed By
Agency Name: Keller Williams Realty
Agency Contact: nick@nickisgro.com
Shown By
Agent Name: Dylan Armstrong
Agent Phone: (207) 441-6095
Agency Title: Sprague and Curtis Real Estate

Estimate Your Payment
Estimated Payment
$ 1,049.44 per month $734.21 Principal & Interest $219.00 Property Tax $96.22 Homeowner's InsuranceChange Payment Information

Listing data is derived in whole or in part from the Maine IDX & is for consumers' personal, noncommercial use only. Dimensions are approximate and not guaranteed. All data should be independently verified.© 2026 Maine Real Estate Information System, Inc. All Rights Reserved.
Privacy Policy / DMCA Notice / ADA Accessibility


This site is hosted, designed and copyright
© 1994 - 2026 by
Delta Media Group, Inc. -- Patent Pending --
1 Abnaki Drive | MLS# 1676893
This single family home located at 1 Abnaki Drive, Solon, ME 04979 is currently listed for sale with an asking price of $329,900. This property was built in 1999 and has 3 bedrooms and 2 full baths with 1470 sq. ft. Search Solon real estate on darmstrong.spragueandcurtis.com today.